Find A Home

Curated Collections

budget homes iconHomes Under $150K
arrow
sale homes iconSale Homes
arrow
homes on display iconHomes on Display
arrow

Discover modern manufactured homes at our lowest prices of the year!

  • Clayton Homes OF Millsboro
  • FAQ
  • (302) 934-6322
  • Available Homes
  • Special Offers
  • Our Construction
  • Our Homeowners
  • About Us
  • Schedule A VisitMILLSBORO
  • MyHome Account

Filter By:

Clear Filters
Clear Filters

Show Floor Plans

Floor Plans

62 results
  • SOLD

Loading...

home image
home image
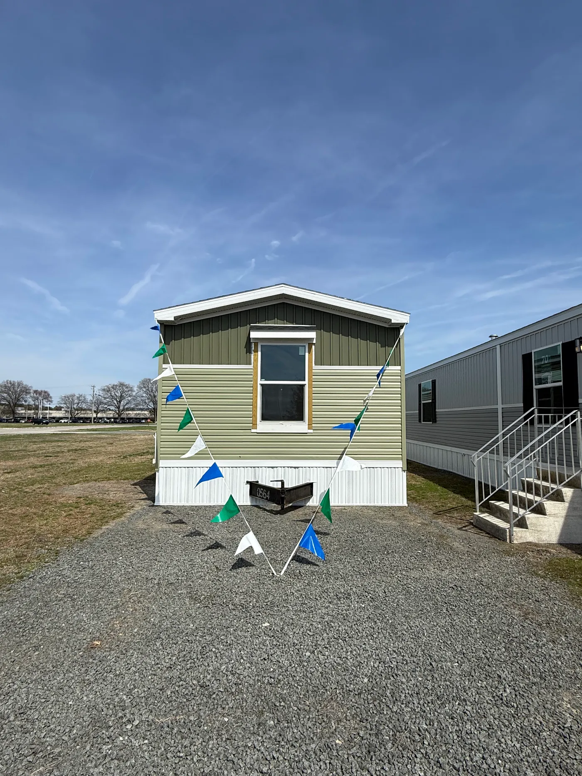
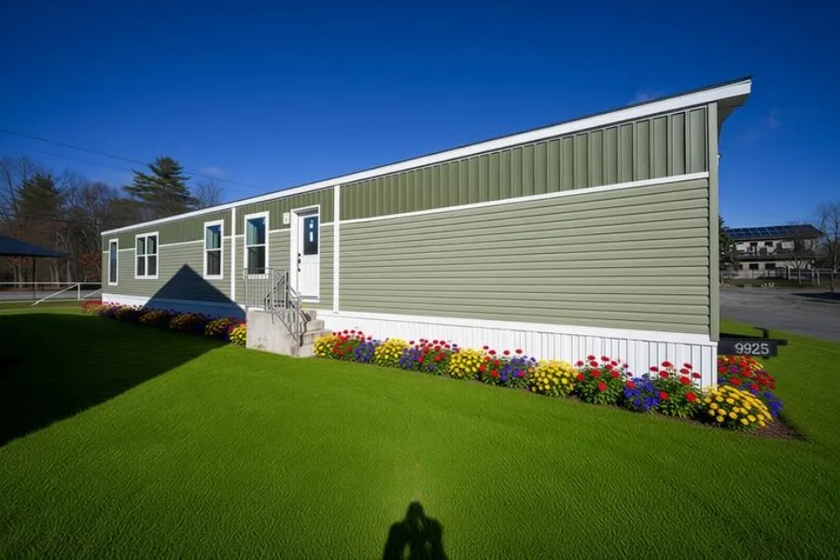
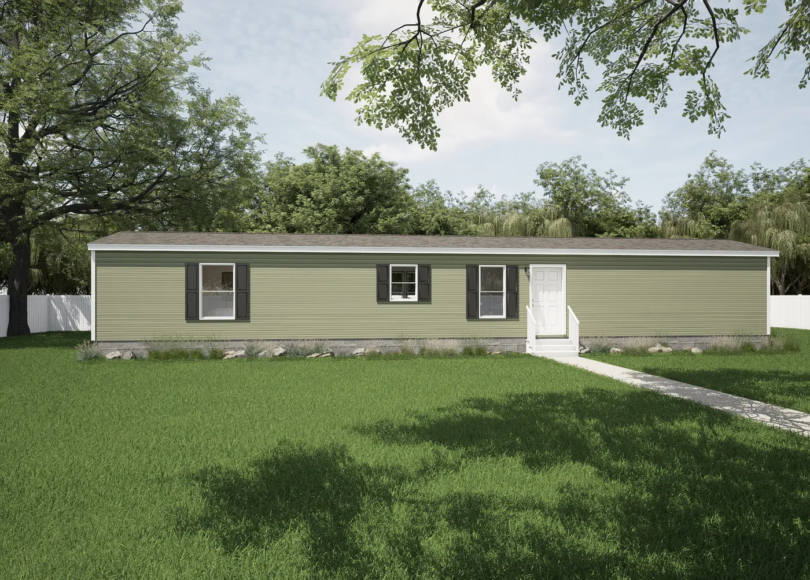
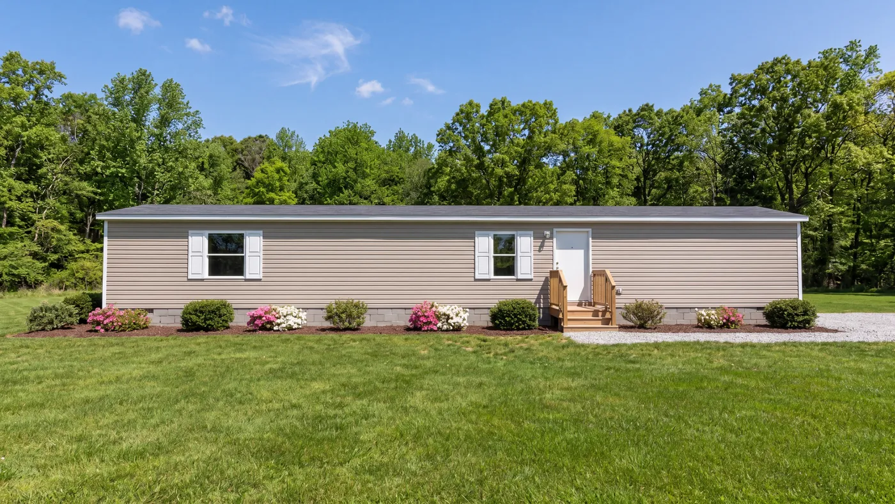
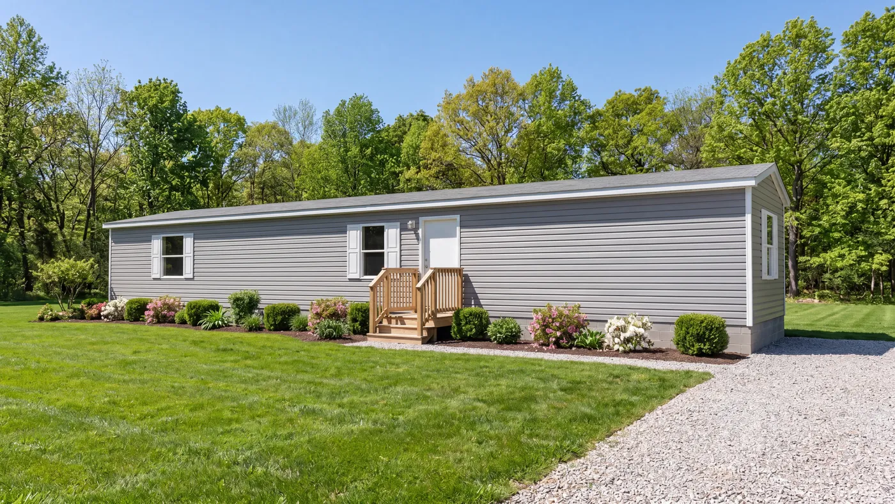
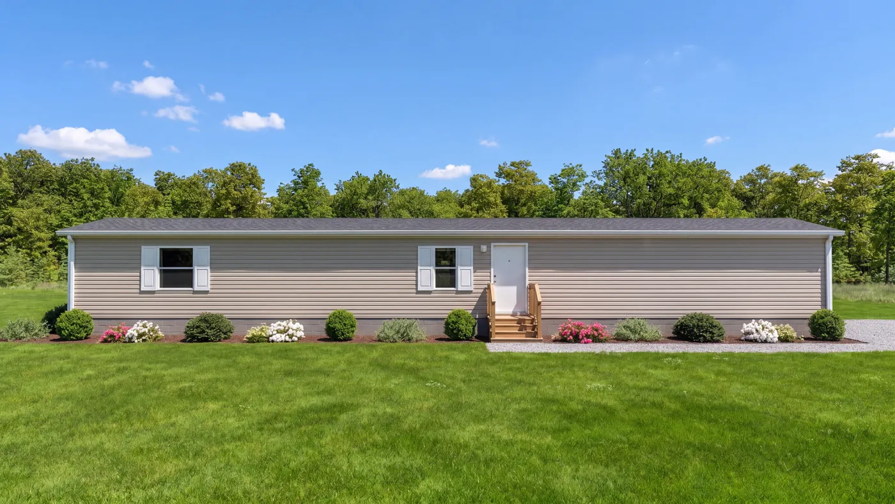
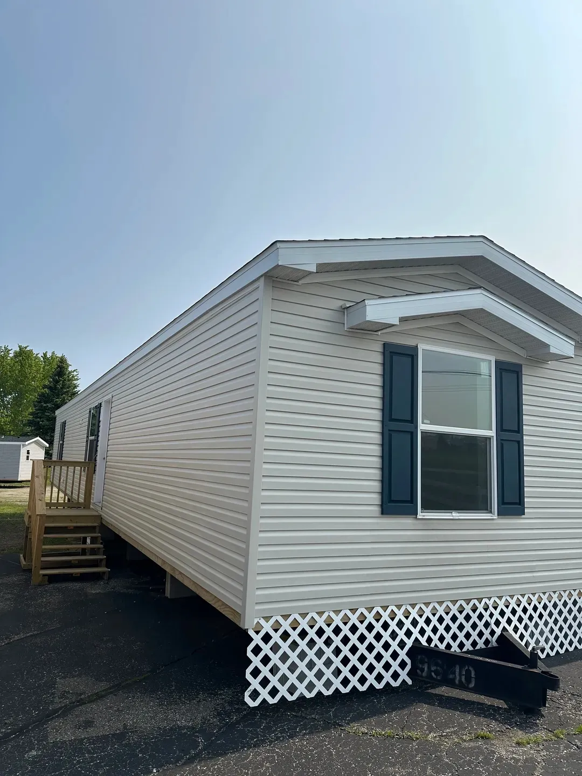
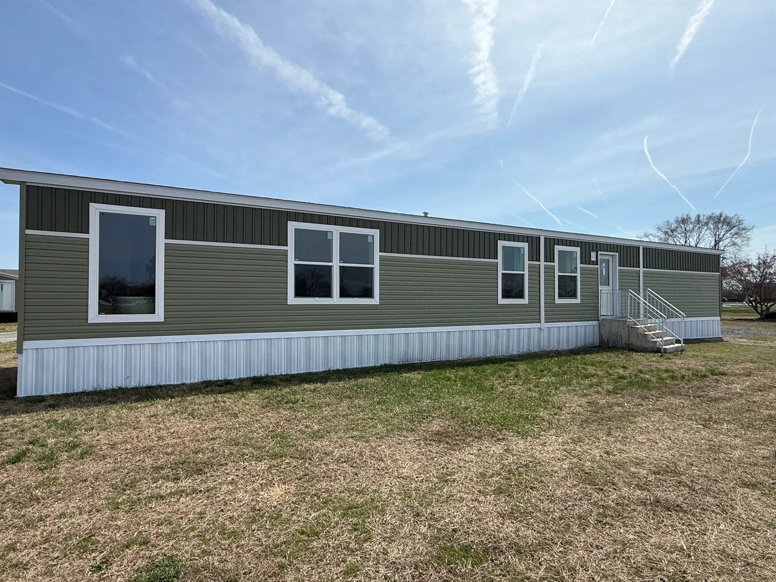
The TIGER'S EYE 7416-456 Exterior. This Manufactured Mobile Home features 3 bedrooms and 2 baths.
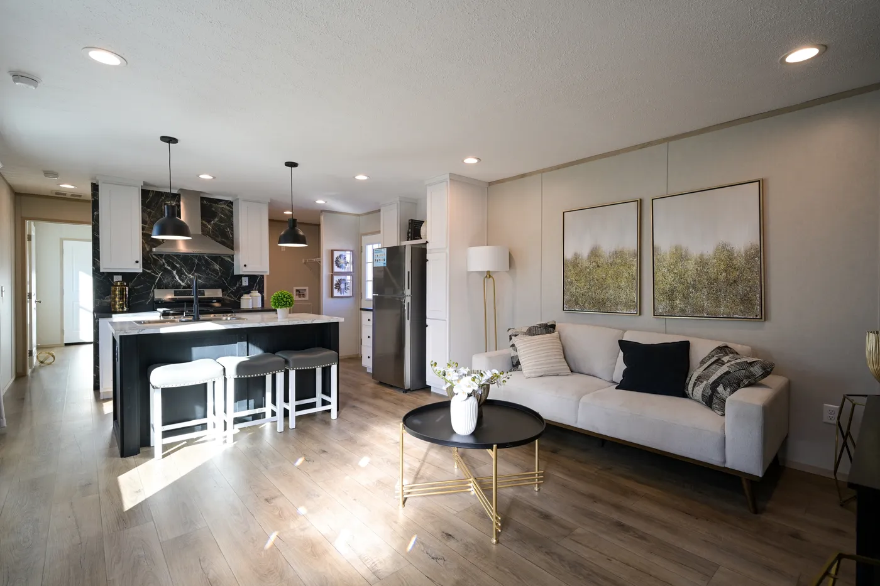
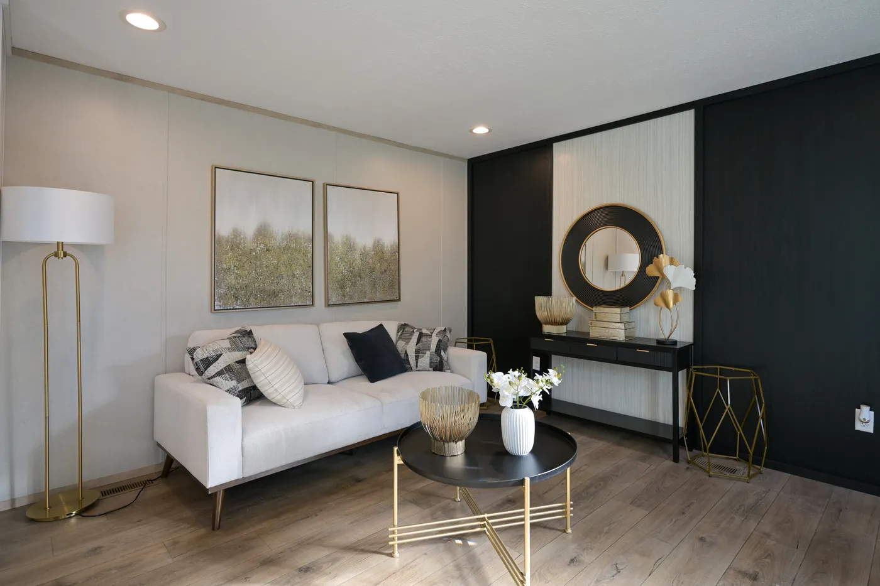
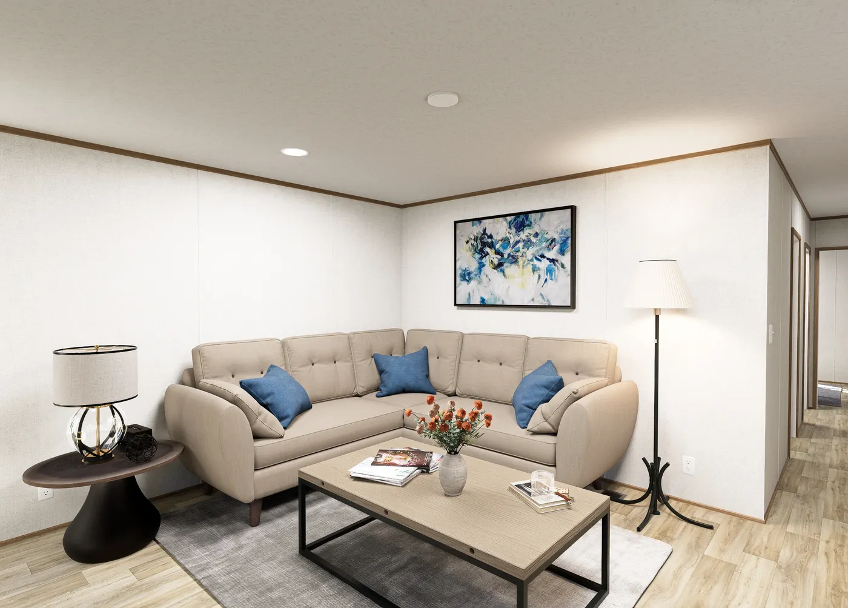
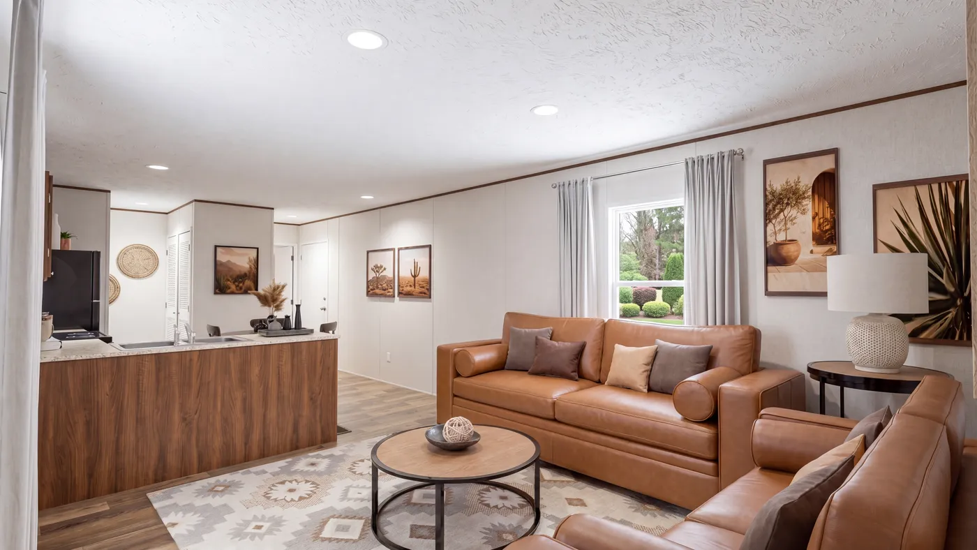
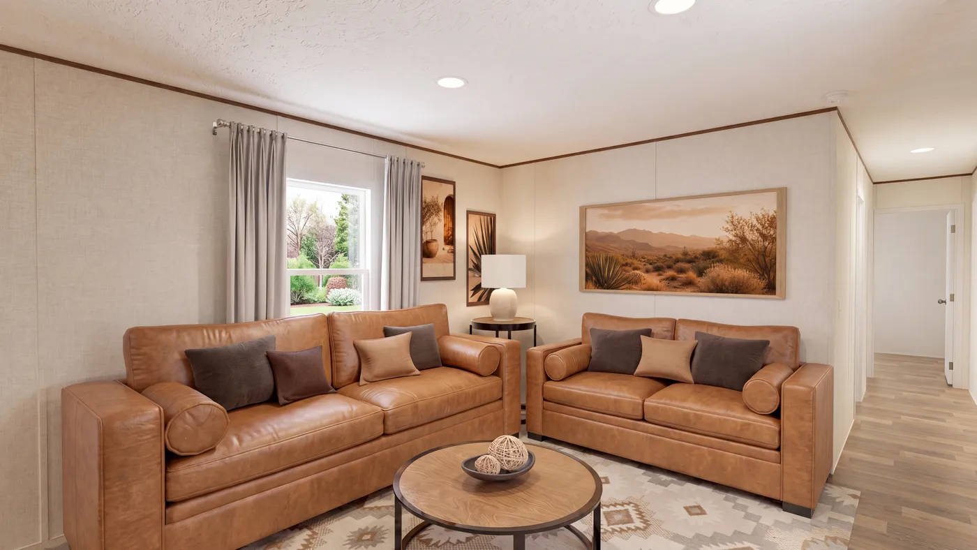
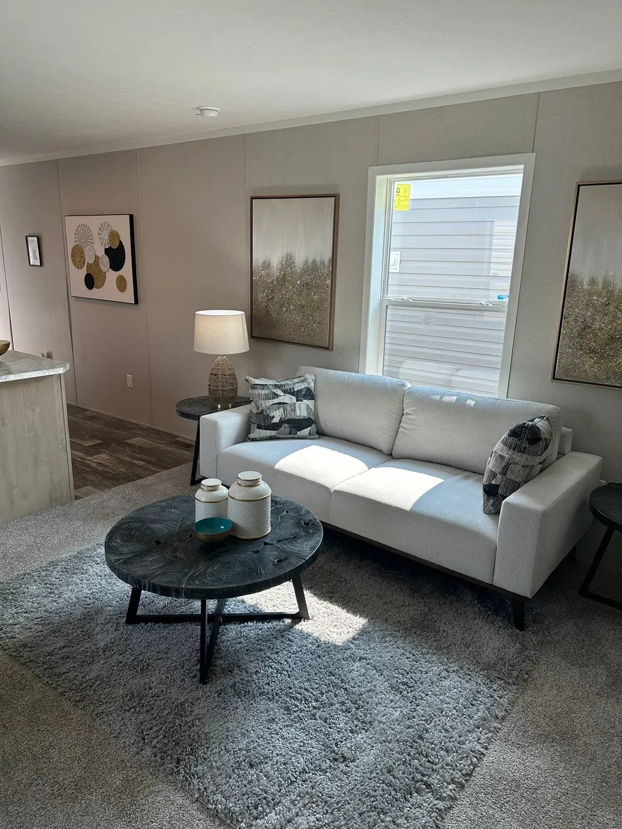
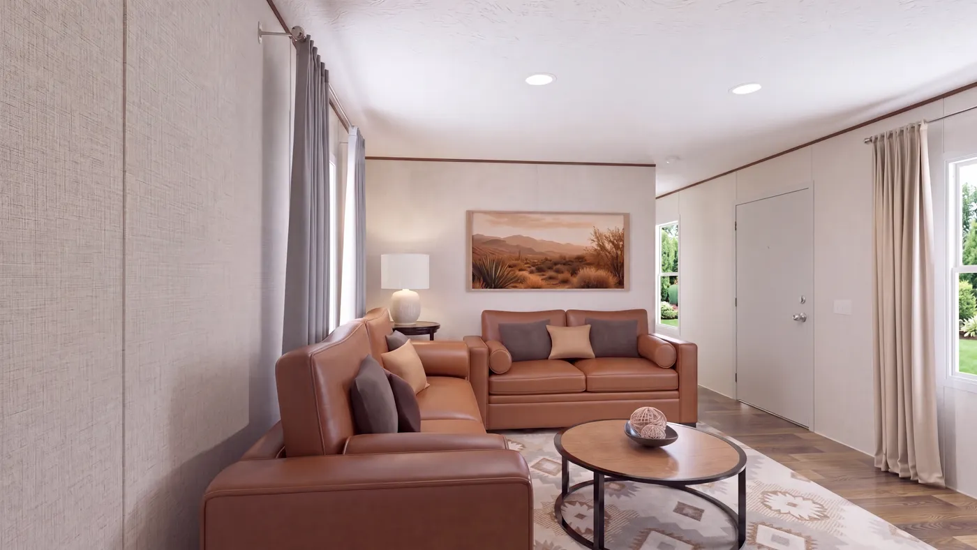
The TIGER'S EYE 7416-456 Living Room. This Manufactured Mobile Home features 3 bedrooms and 2 baths.

Tiger's Eye*

  • 3 beds
  • 2 baths
  • 1,050 sq. ft.
  • COMING SOON

Loading...

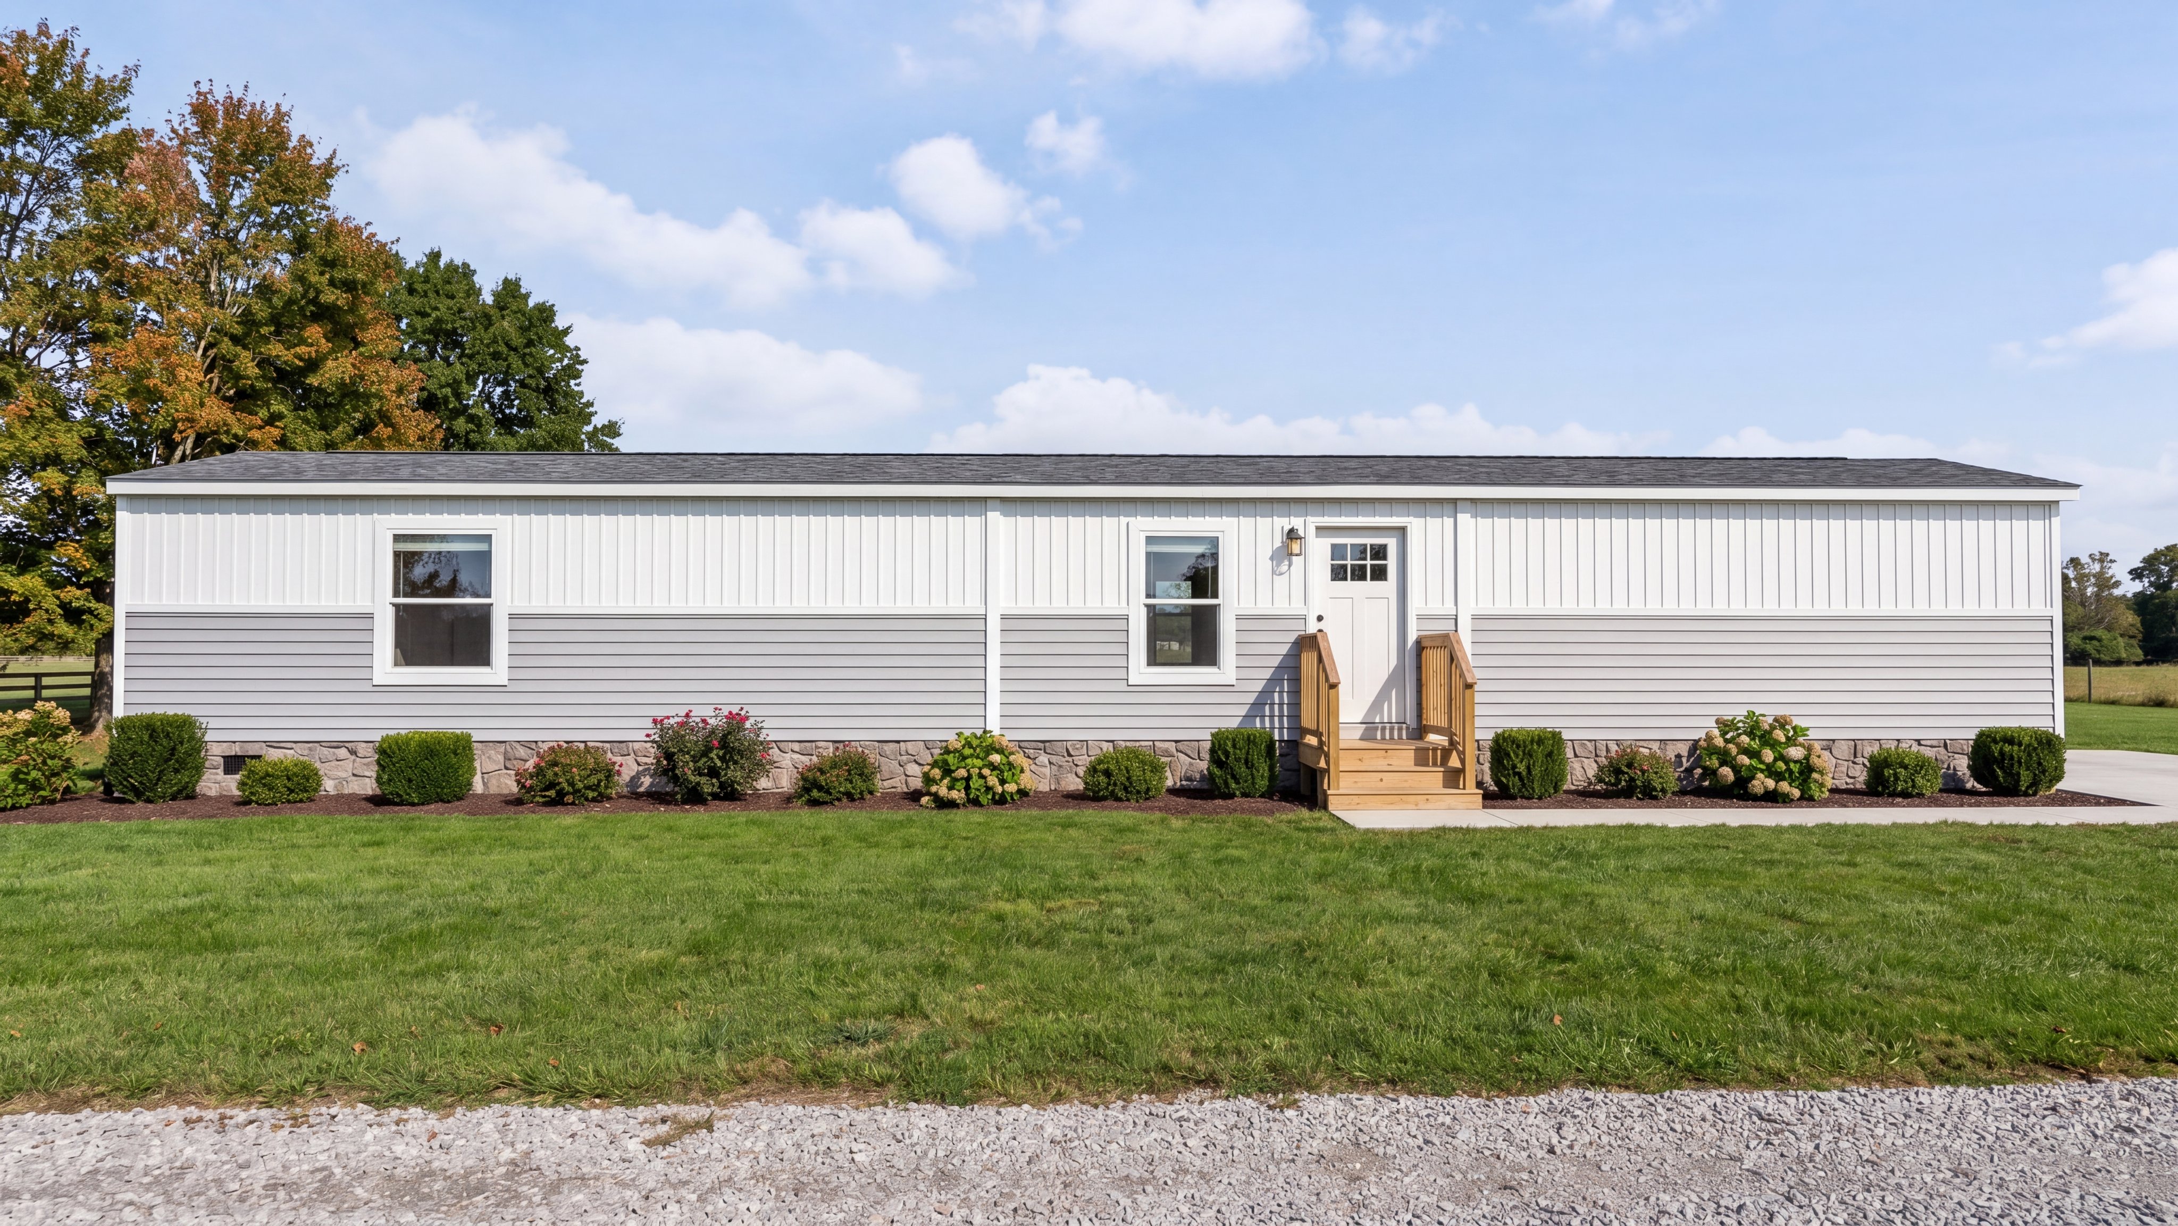
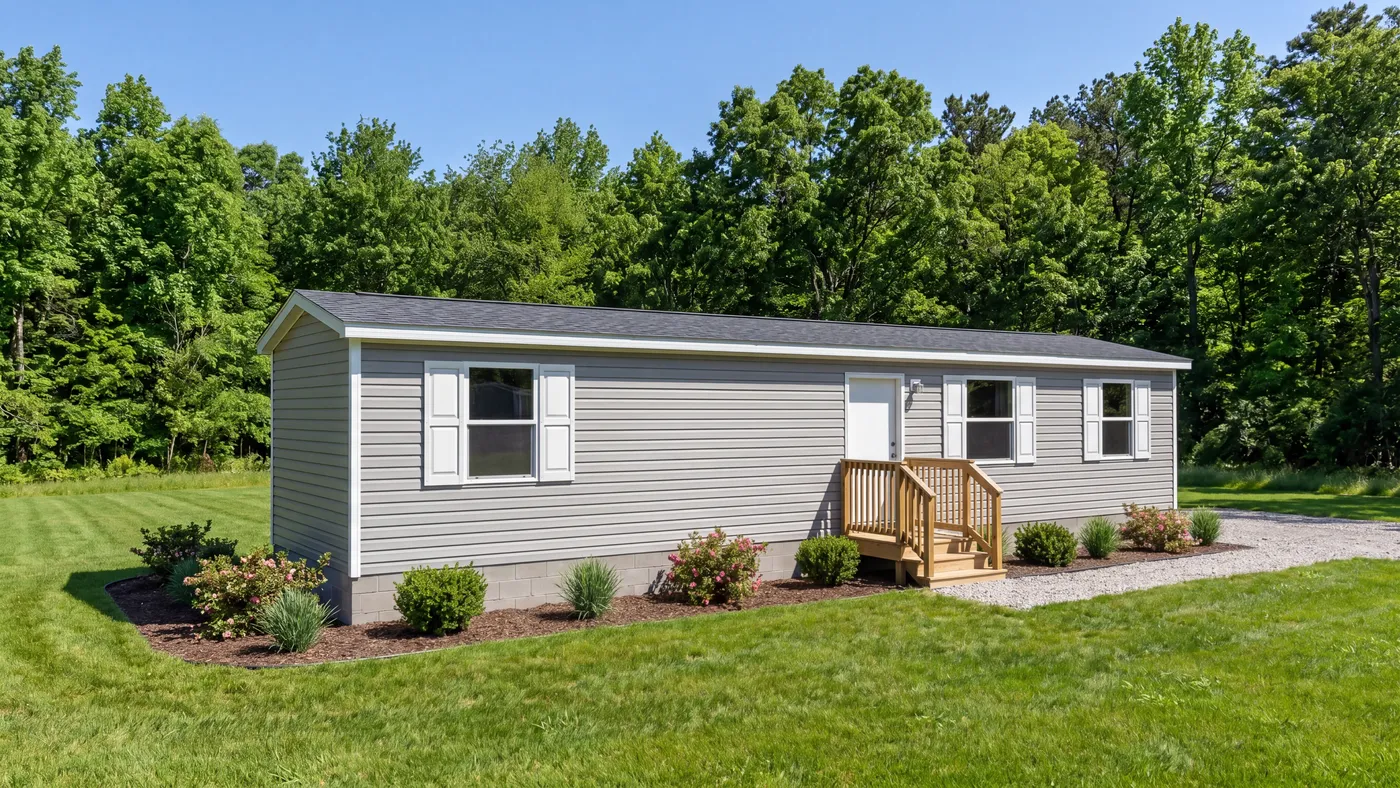
Exterior rendering of the Clark home.
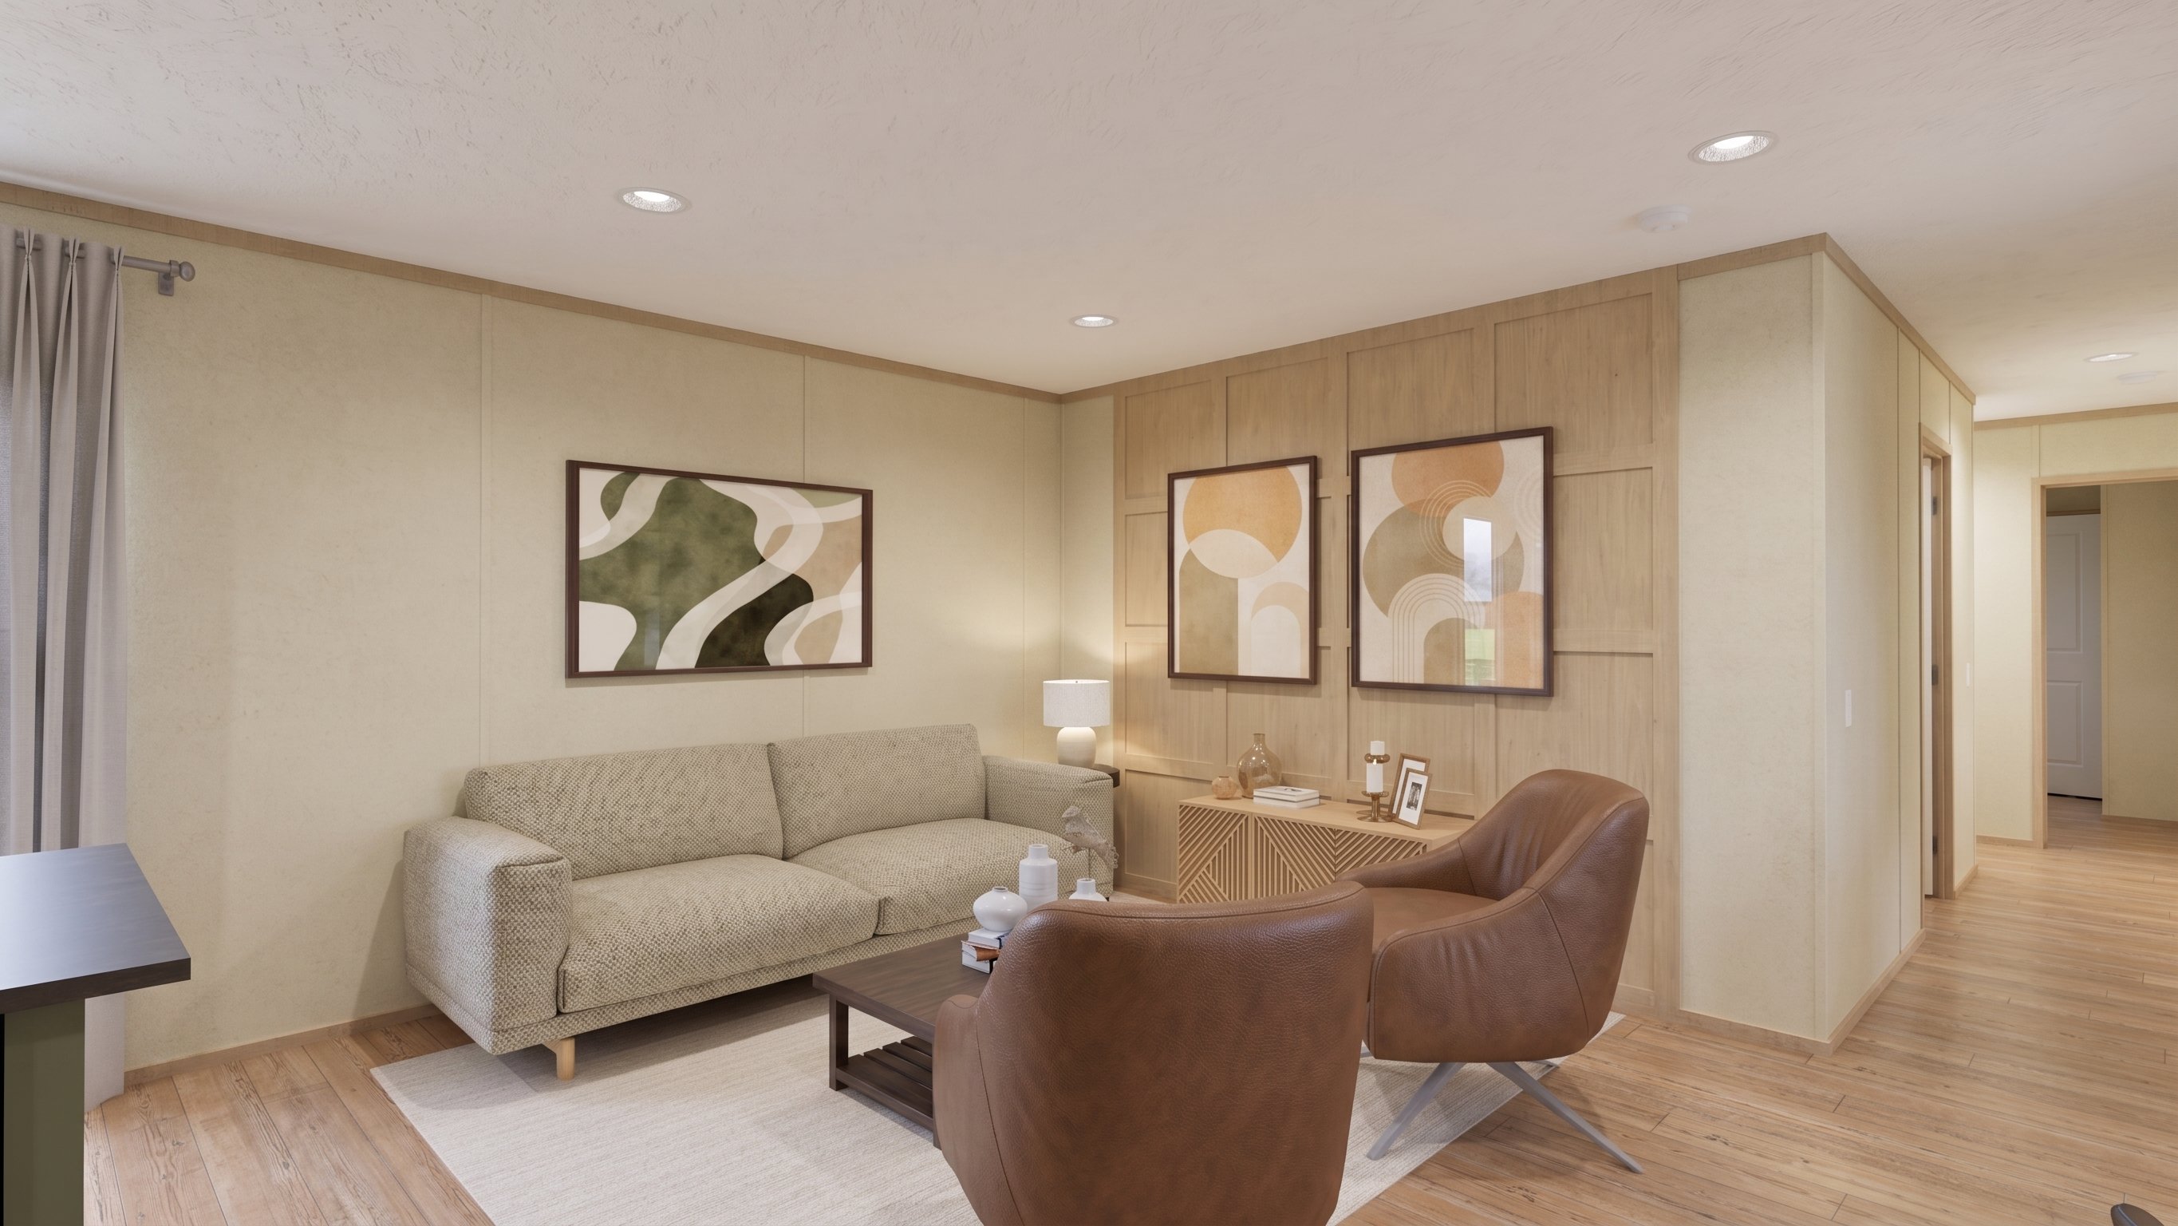
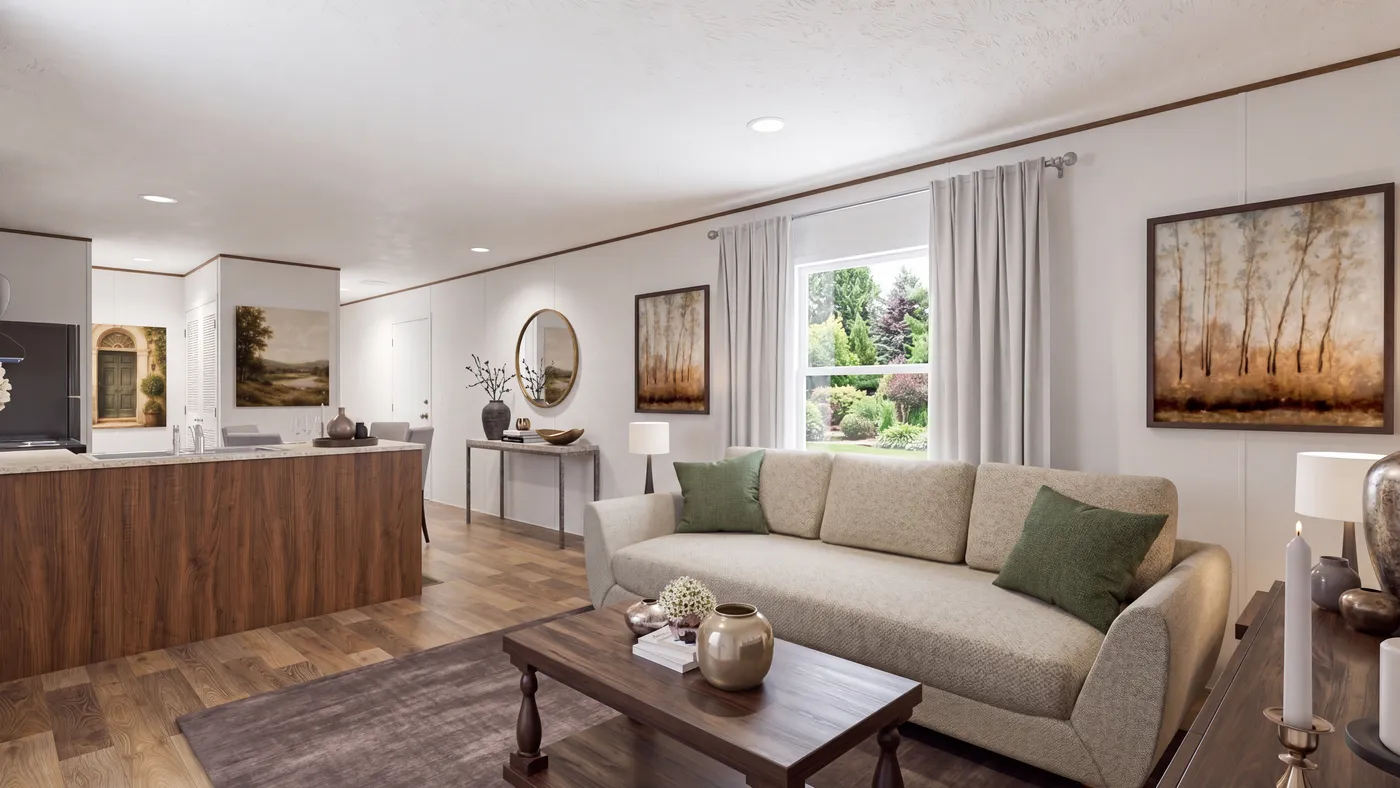
Living room rendering of the Clark home.
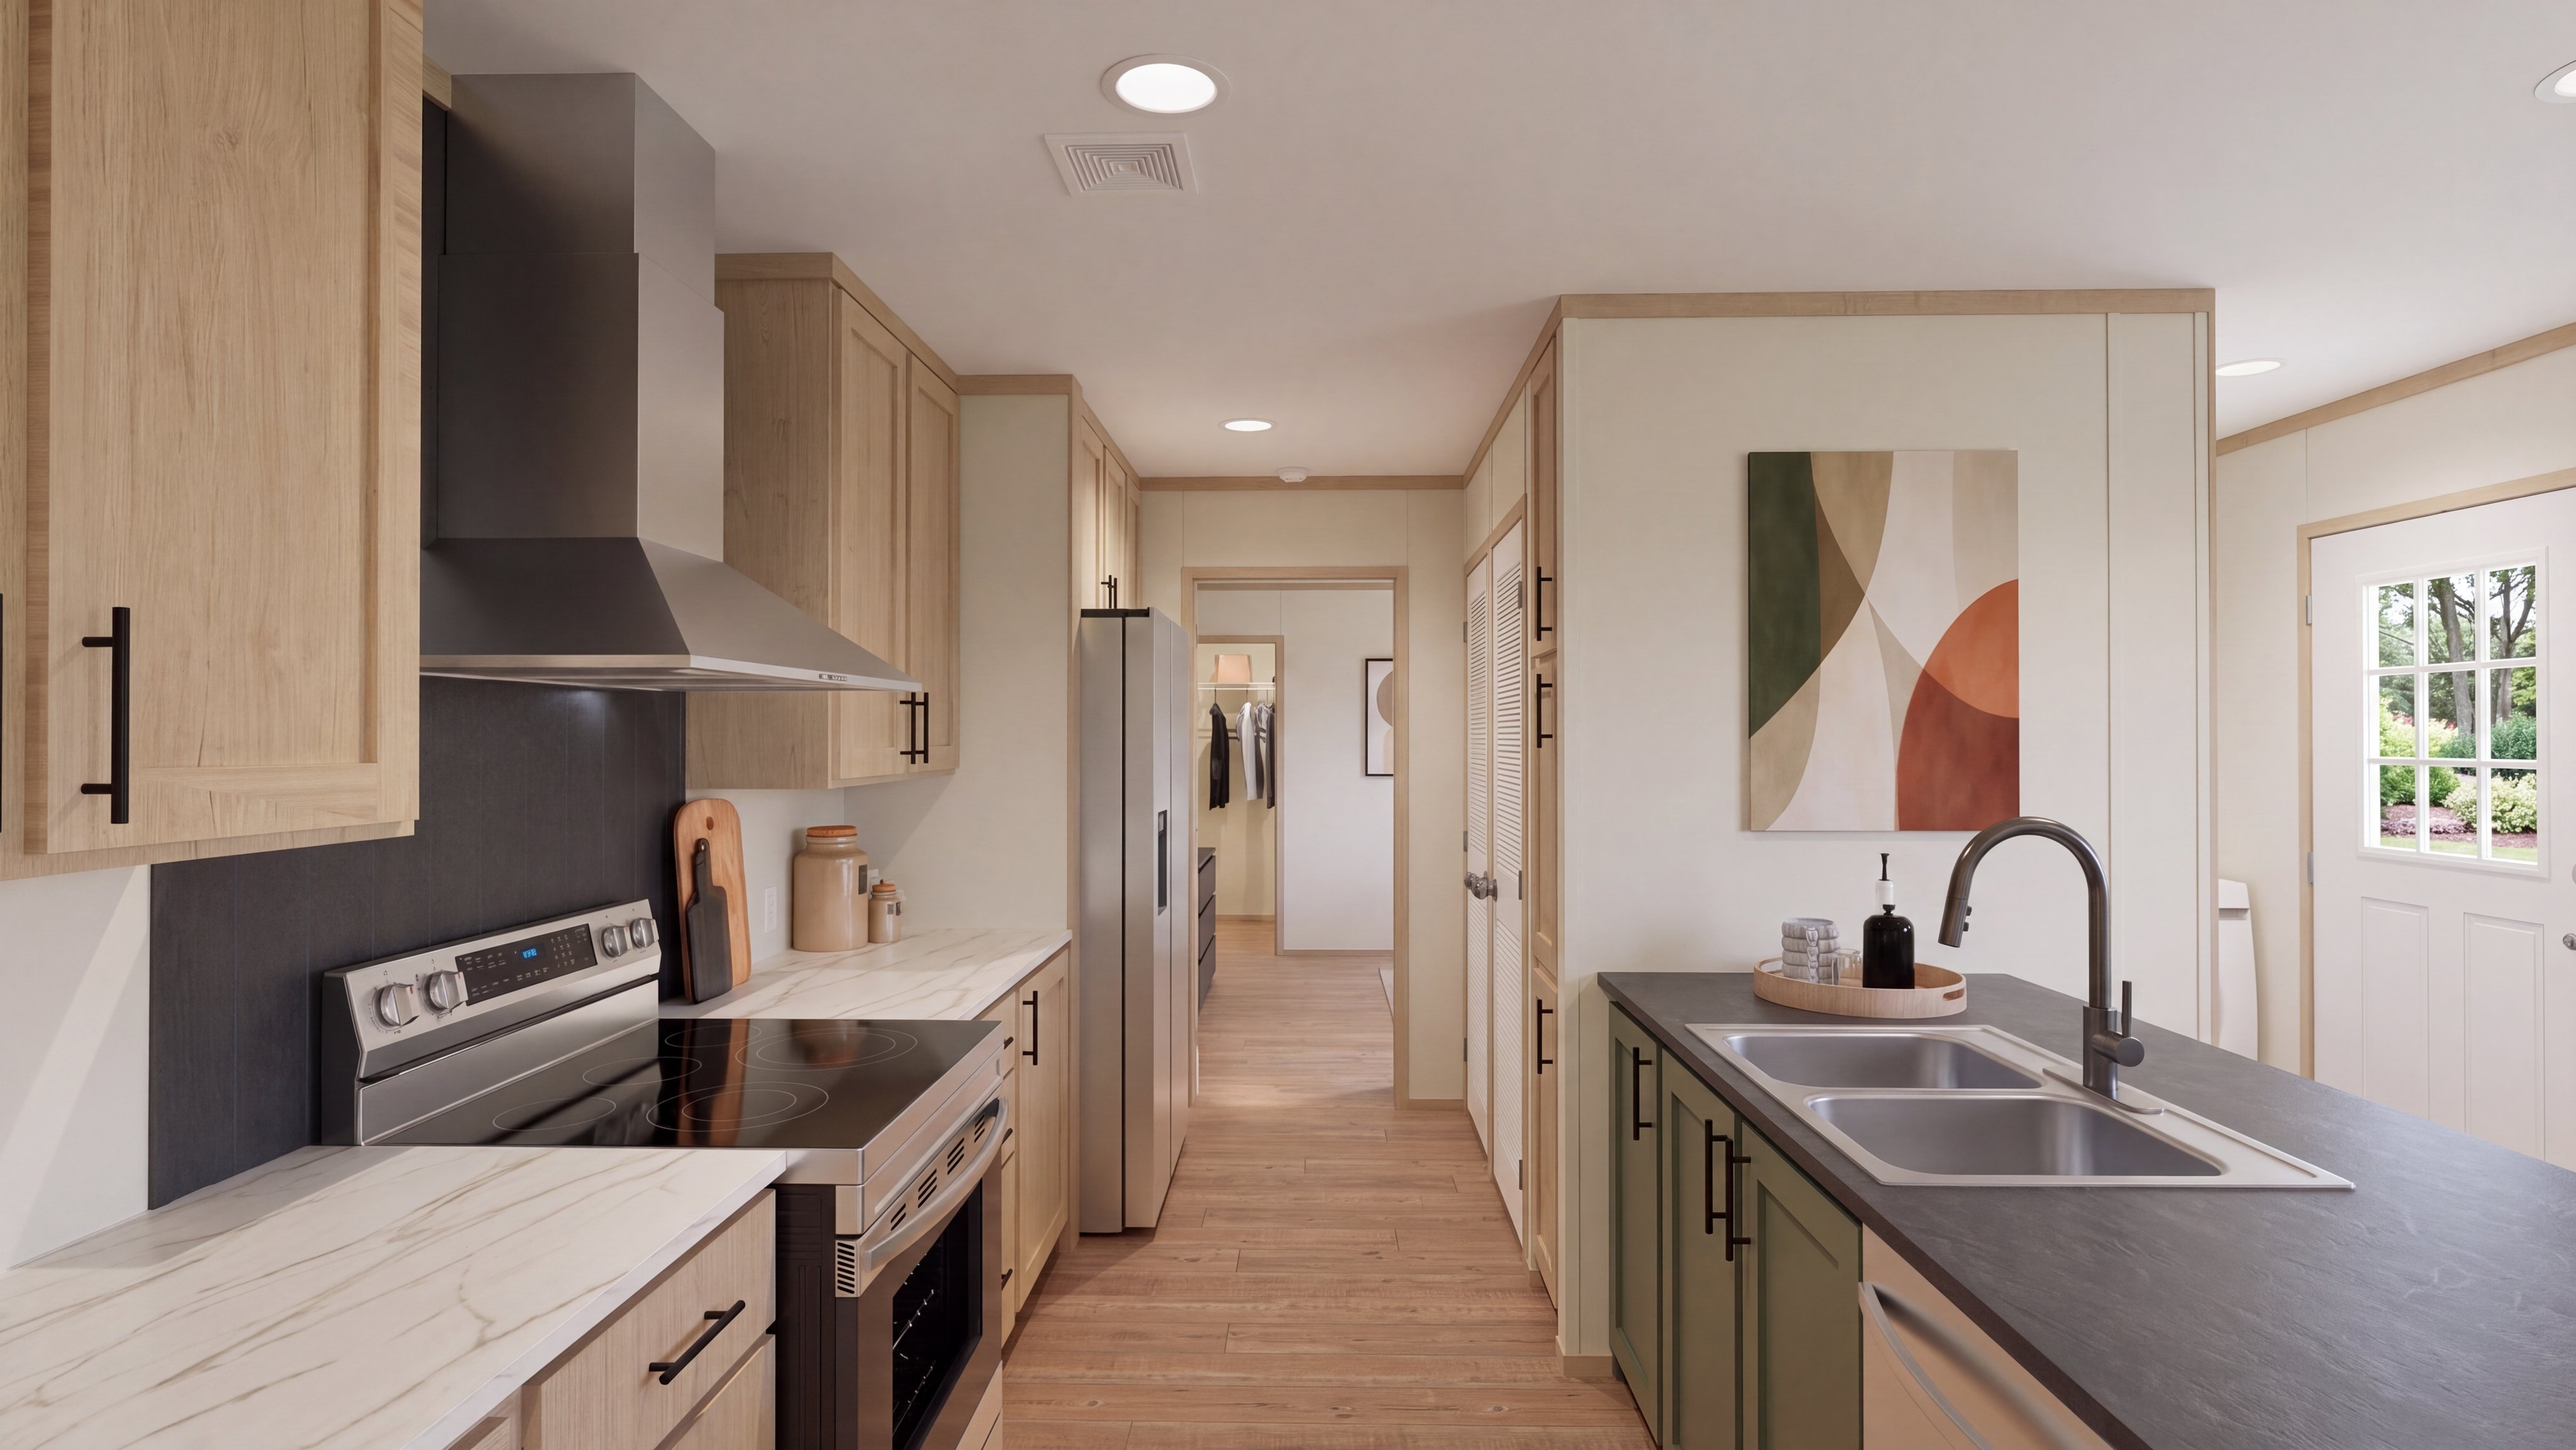
Kitchen rendering of the Clark home.
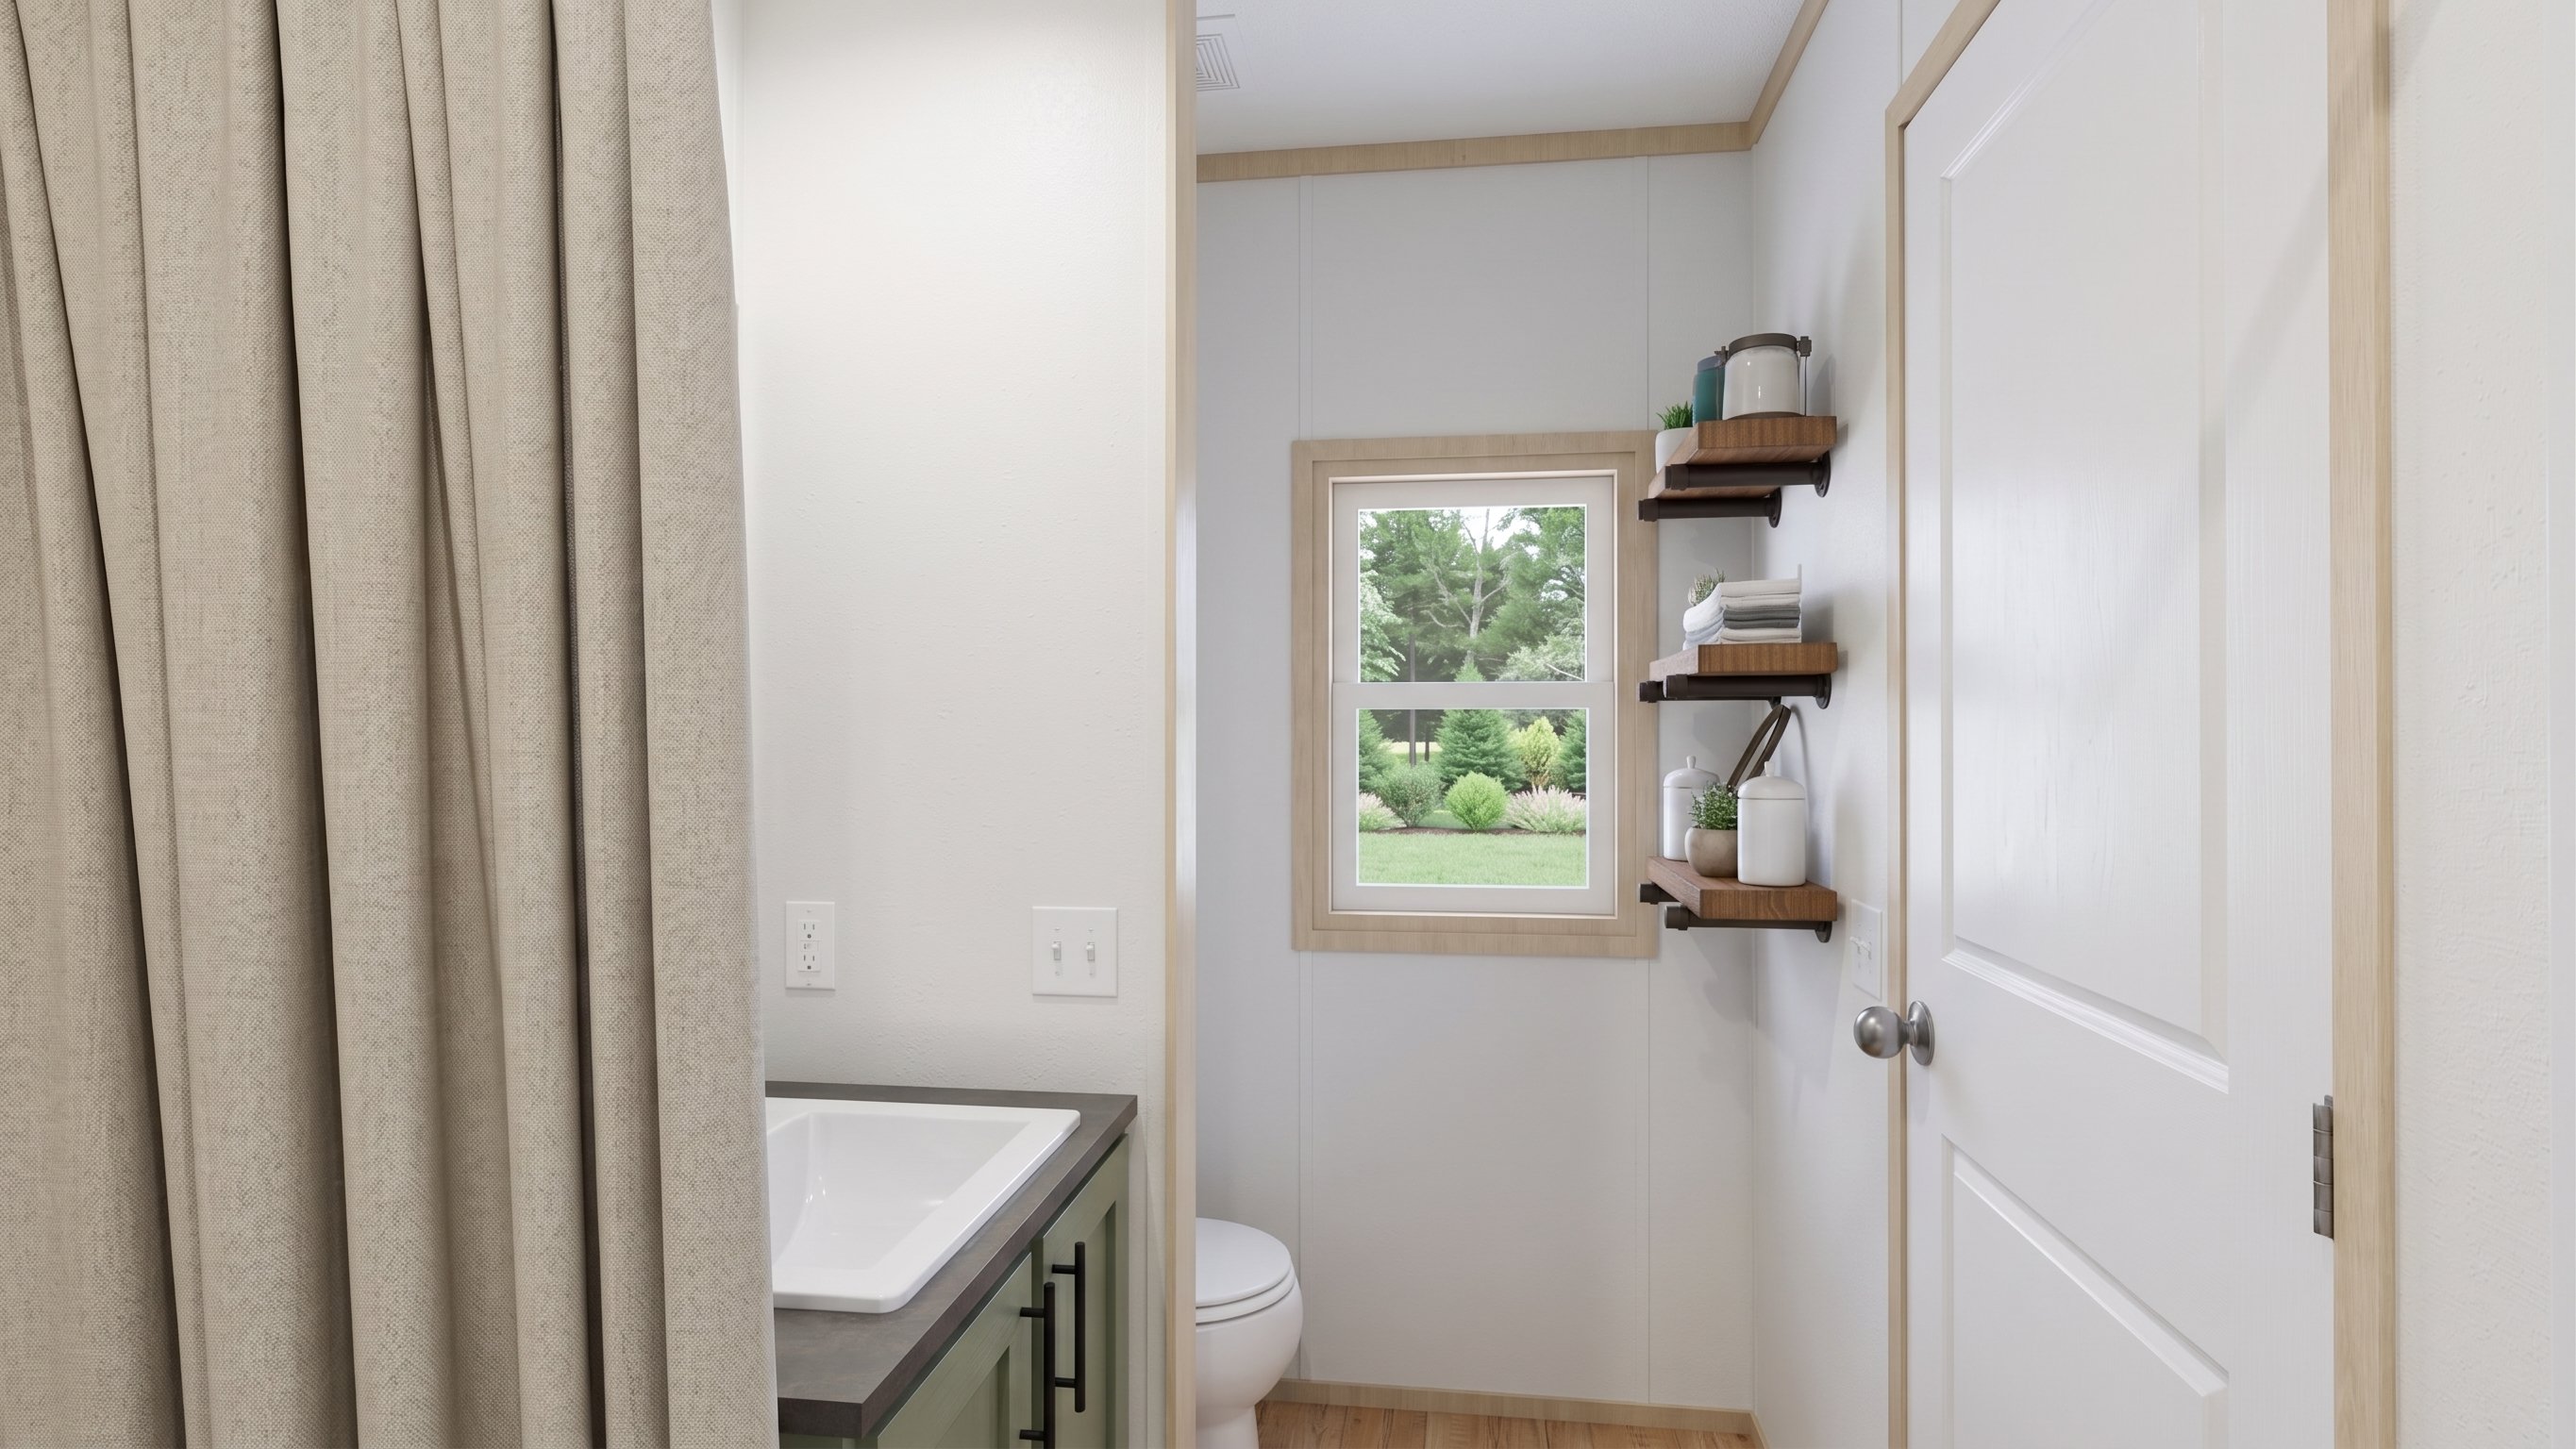
Primary bathroom rendering of the Clark home.
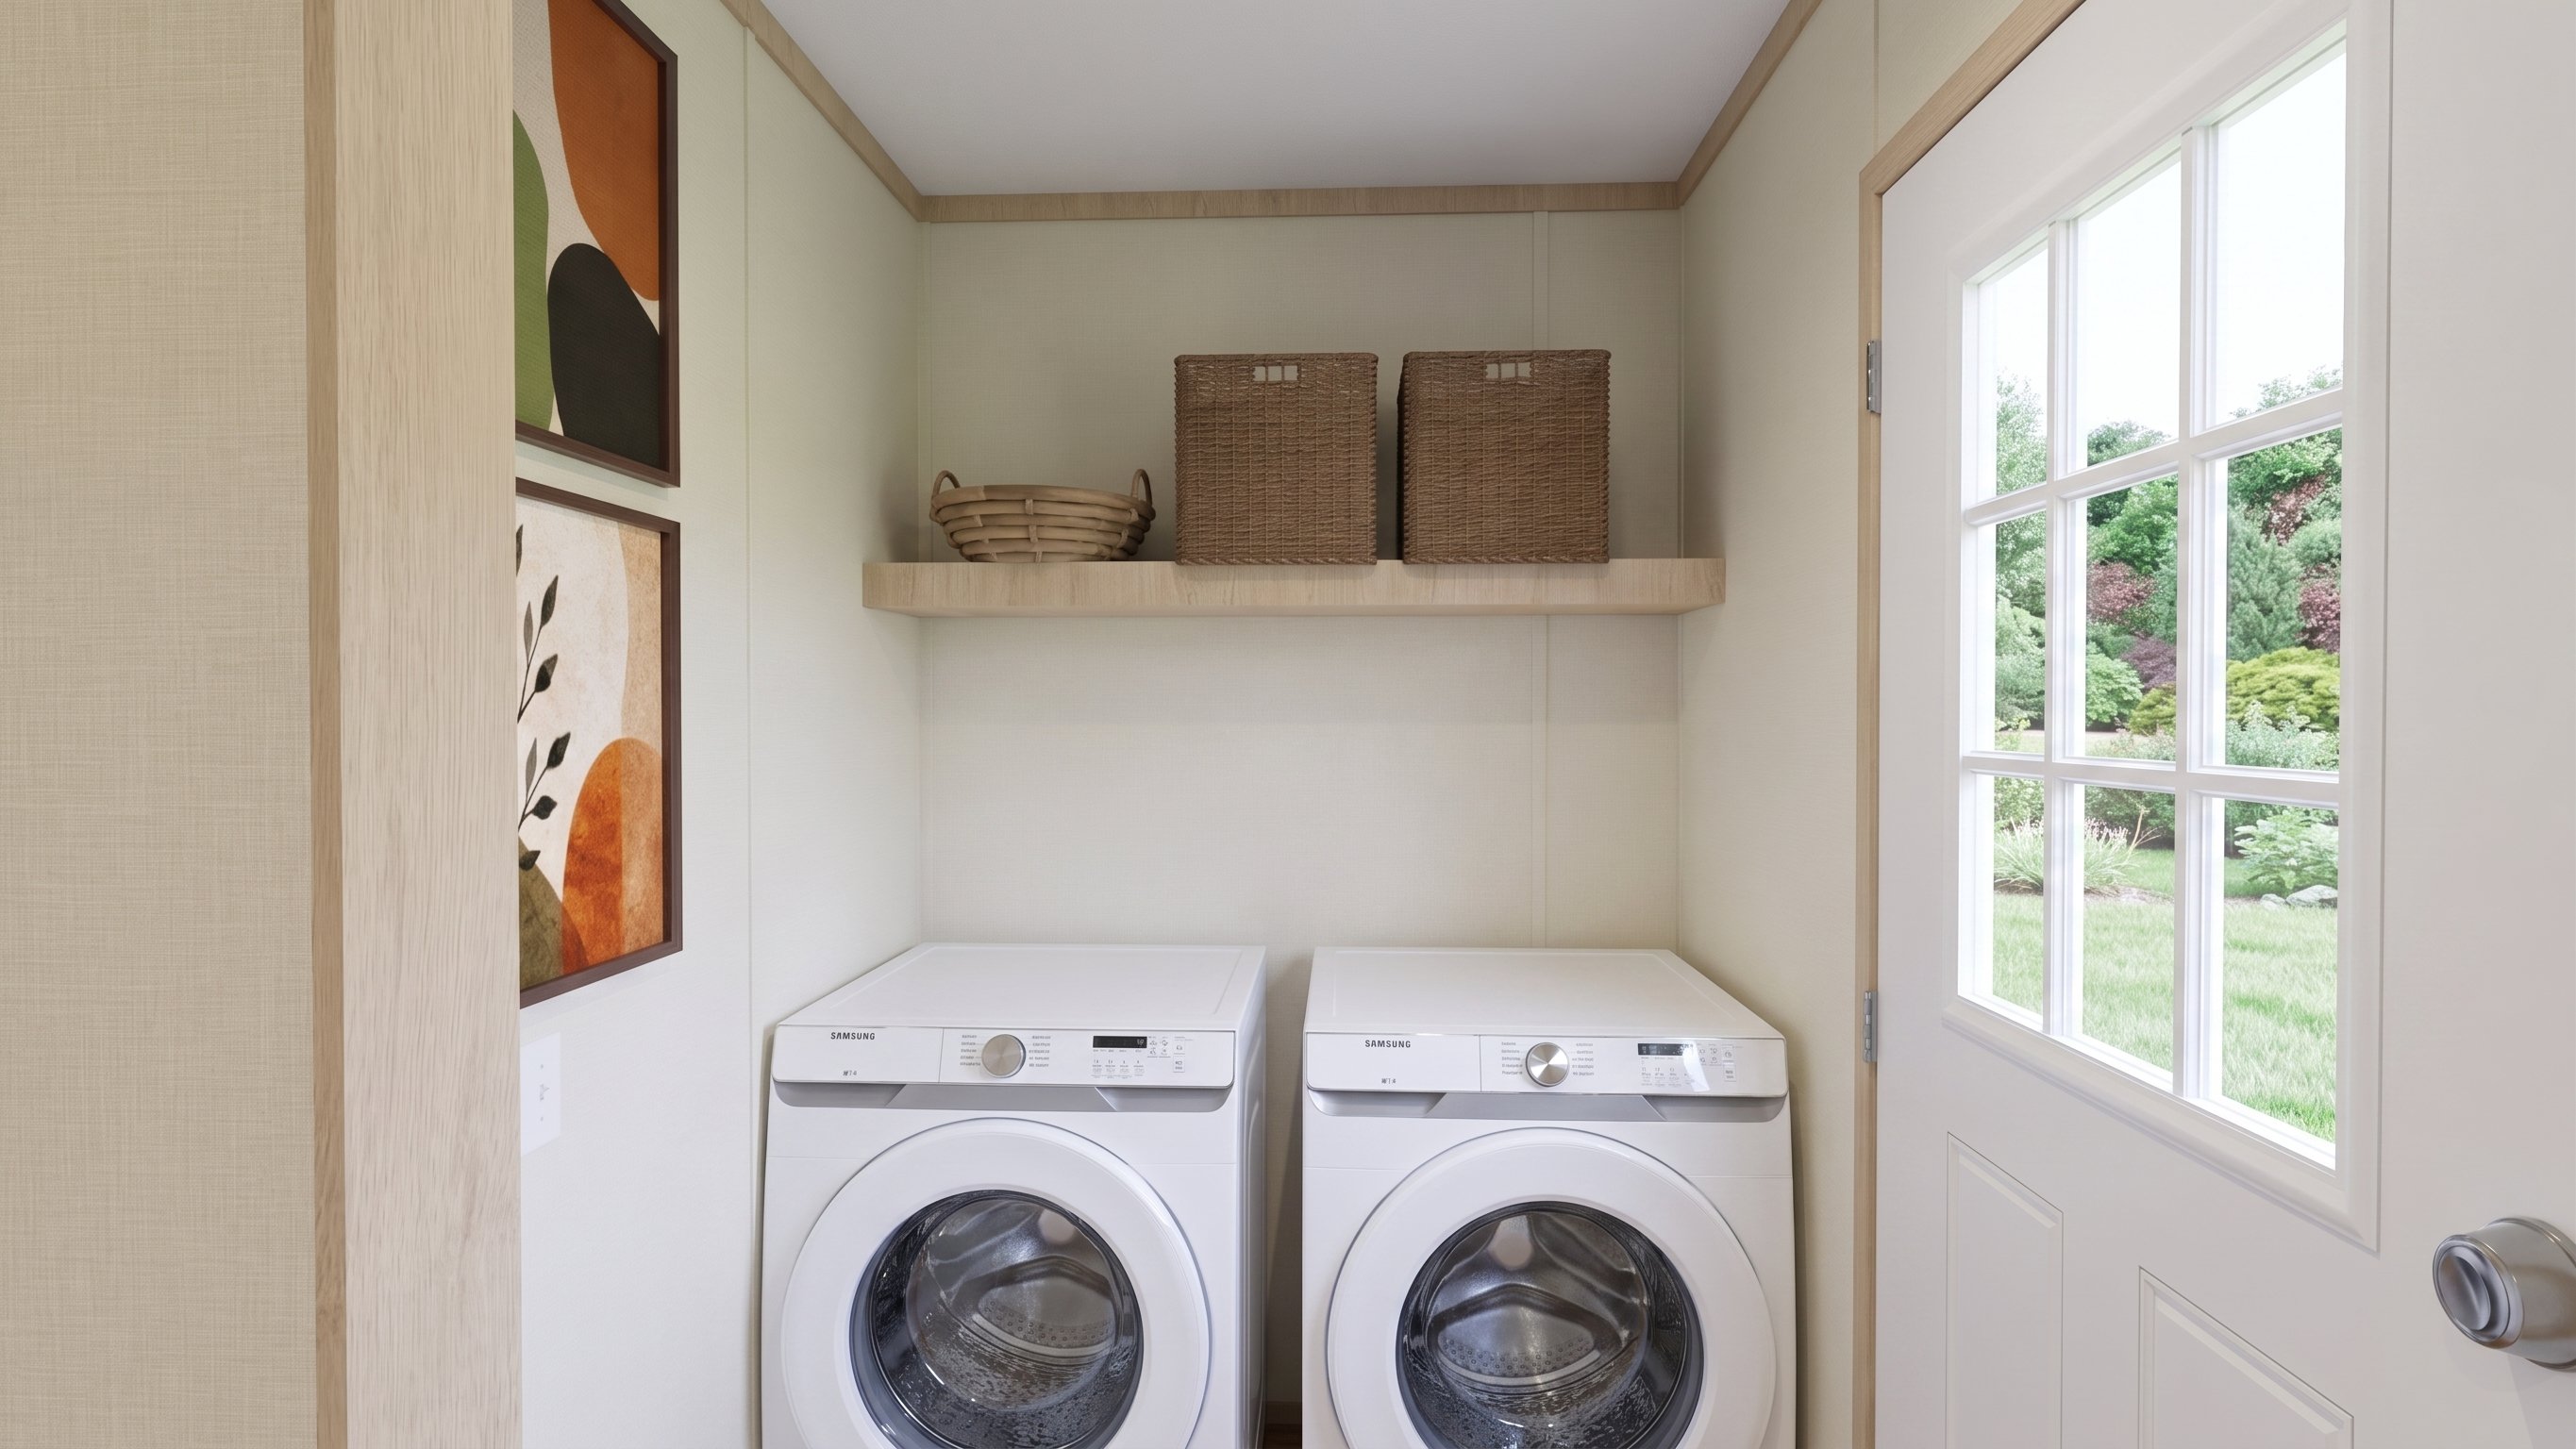
Utility room rendering of the Clark home.

Clark

  • 3 beds
  • 2 baths
  • 1,012 sq. ft.
phone icon

Contact Us For Pricing

Red Tag Savings EventRed Tag Savings Event Logo
View Our Lowest Prices of the Year
  • IN STOCK
  • NEW ARRIVAL

Loading...

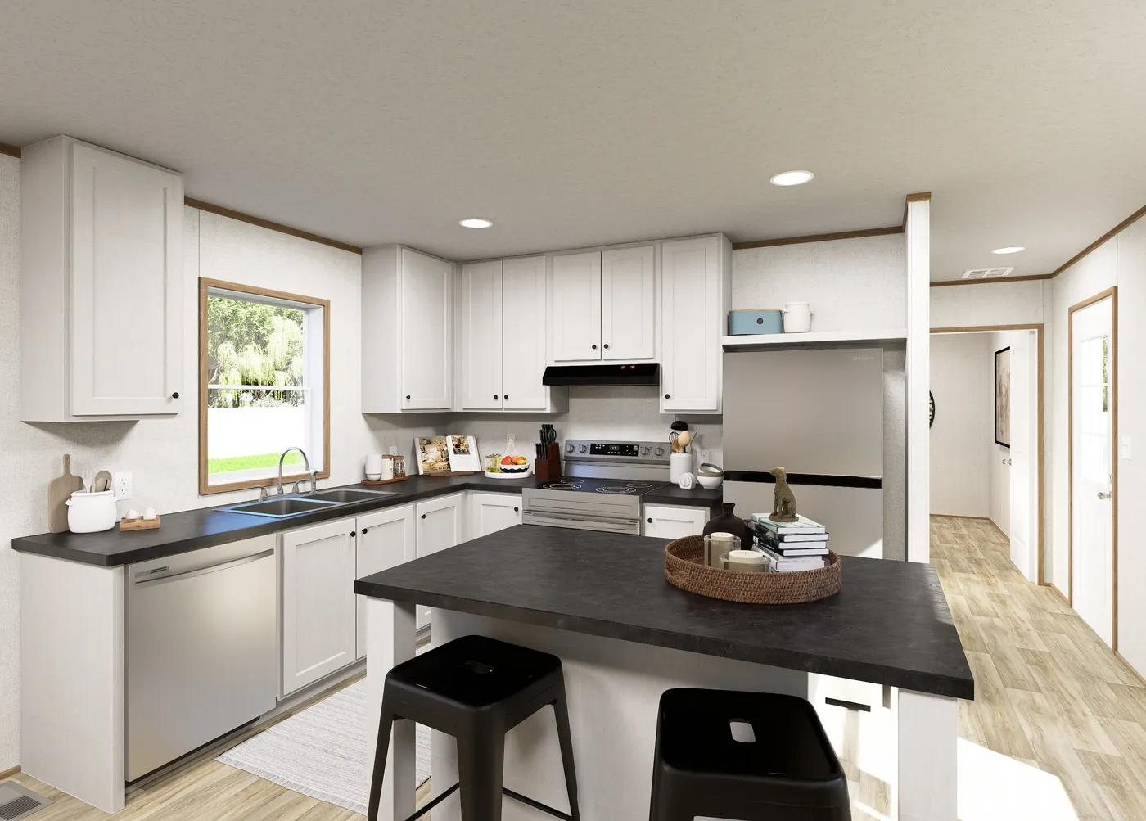
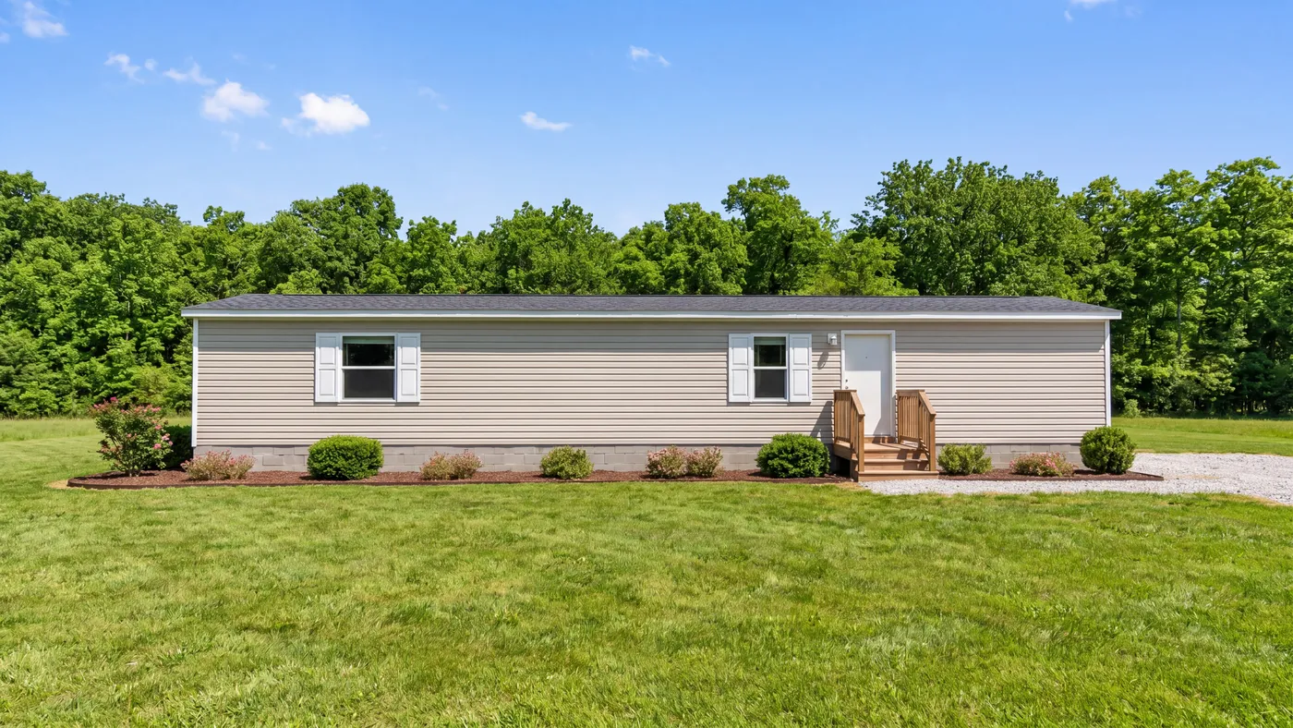
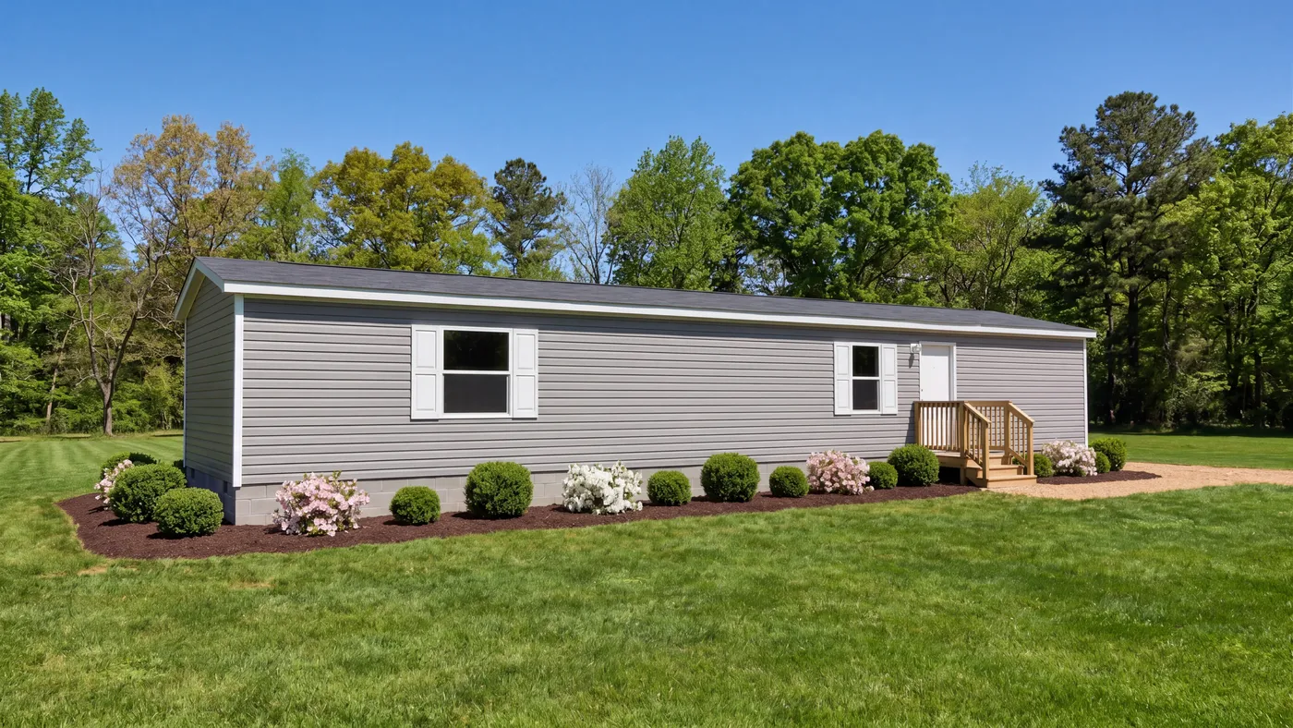
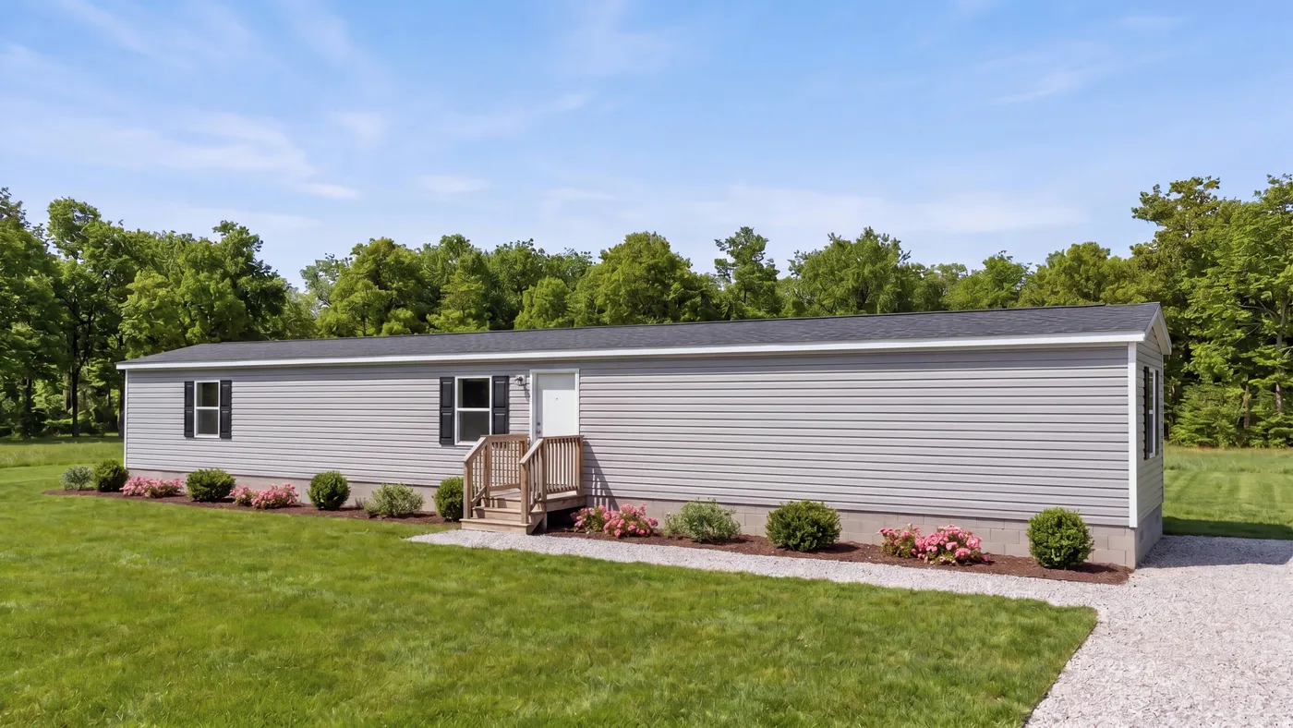
The BEACON  16X66 Exterior. This Manufactured Mobile Home features 3 bedrooms and 2 baths.
The BEACON  16X66 Living Room. This Manufactured Mobile Home features 3 bedrooms and 2 baths.
The BEACON  16X66 Kitchen. This Manufactured Mobile Home features 3 bedrooms and 2 baths.
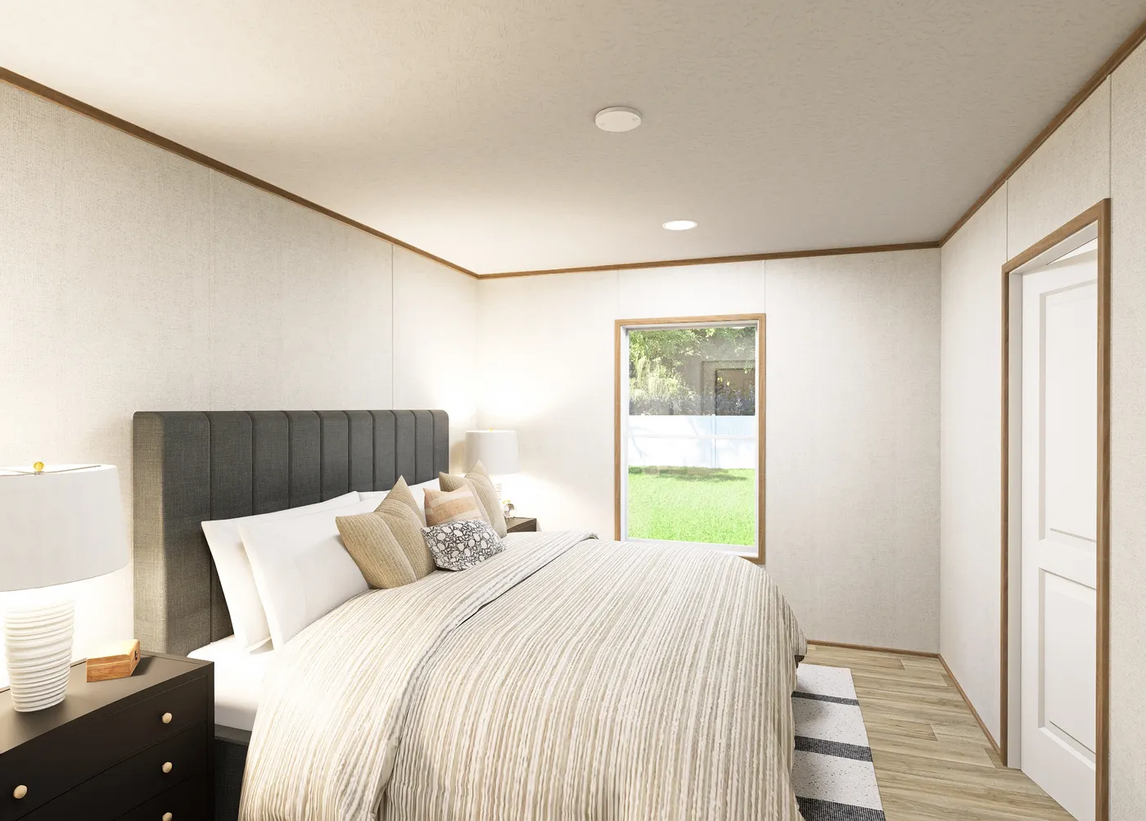
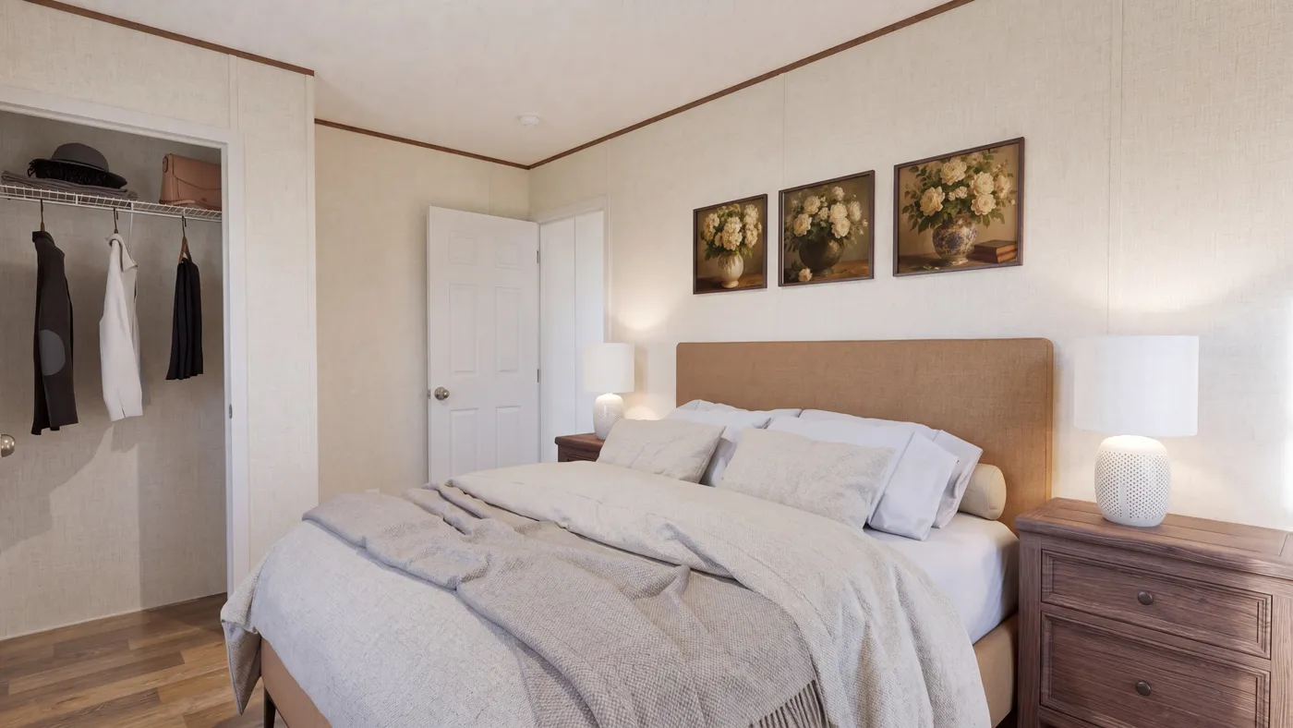
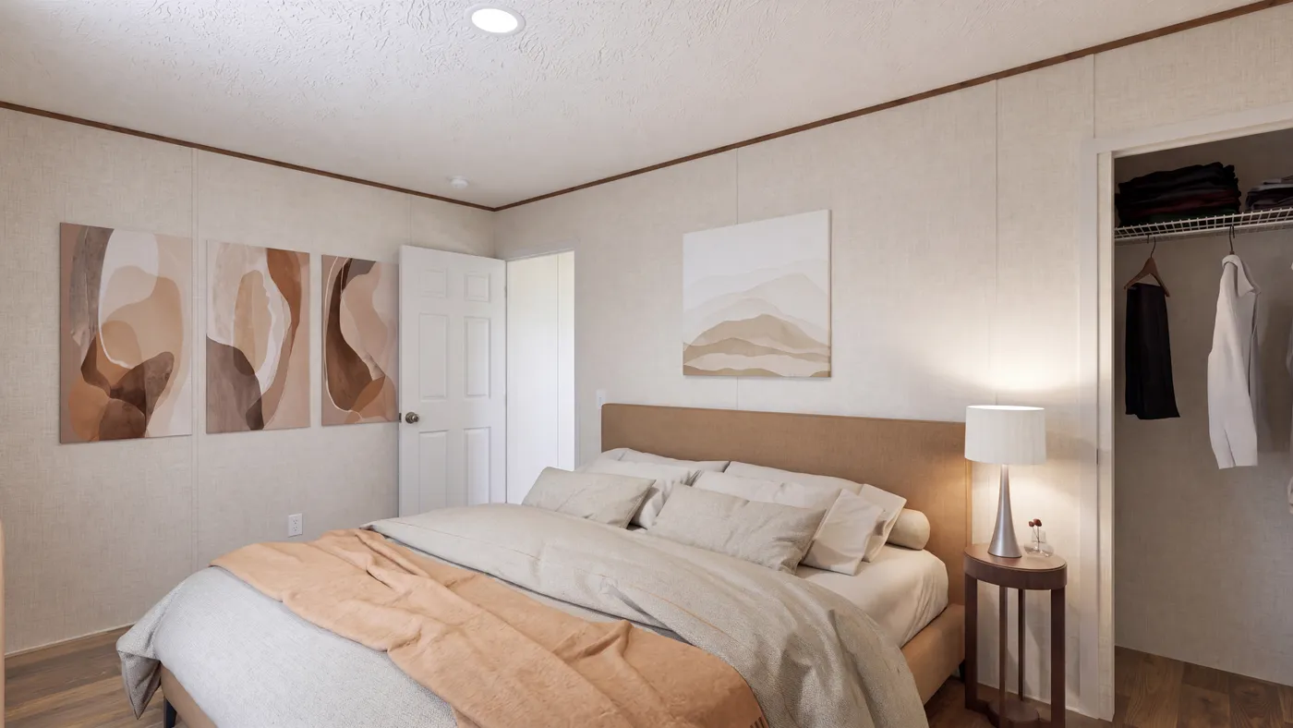
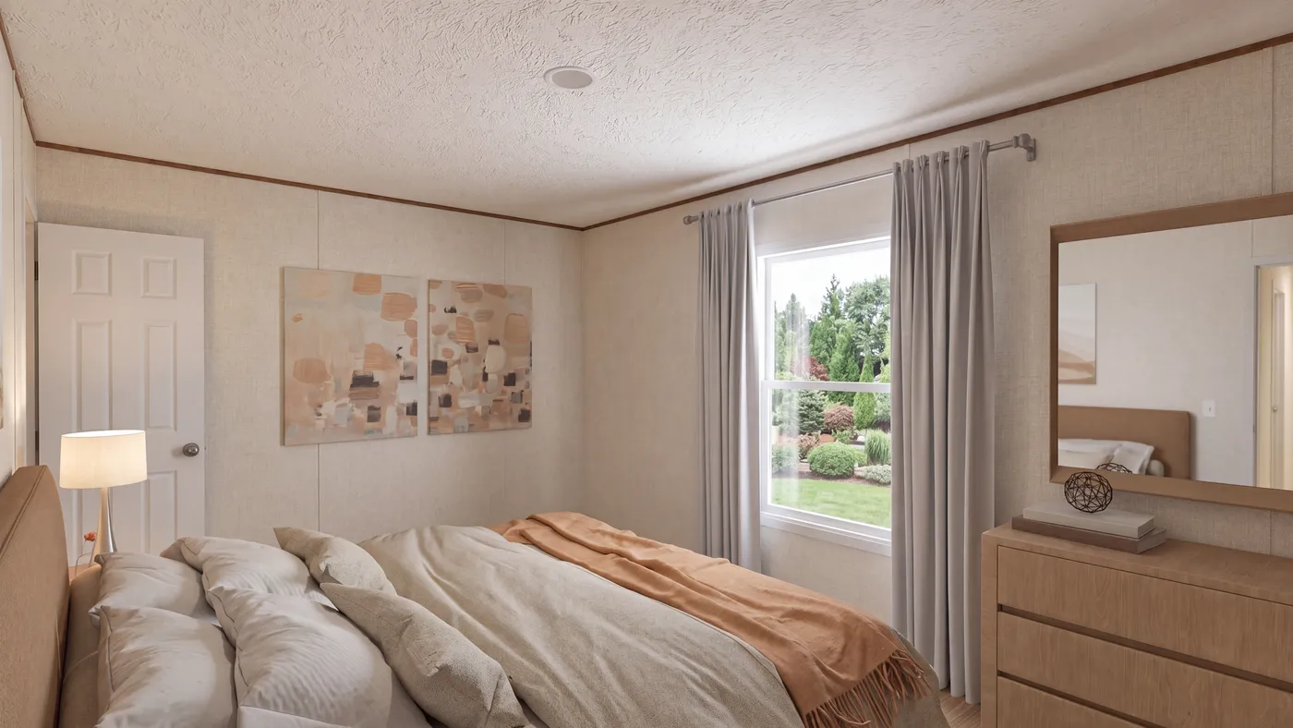
The BEACON  16X66 Primary Bedroom. This Manufactured Mobile Home features 3 bedrooms and 2 baths.

Beacon

  • 2 beds
  • 2 baths
  • 990 sq. ft.
  • COMING SOON

Loading...

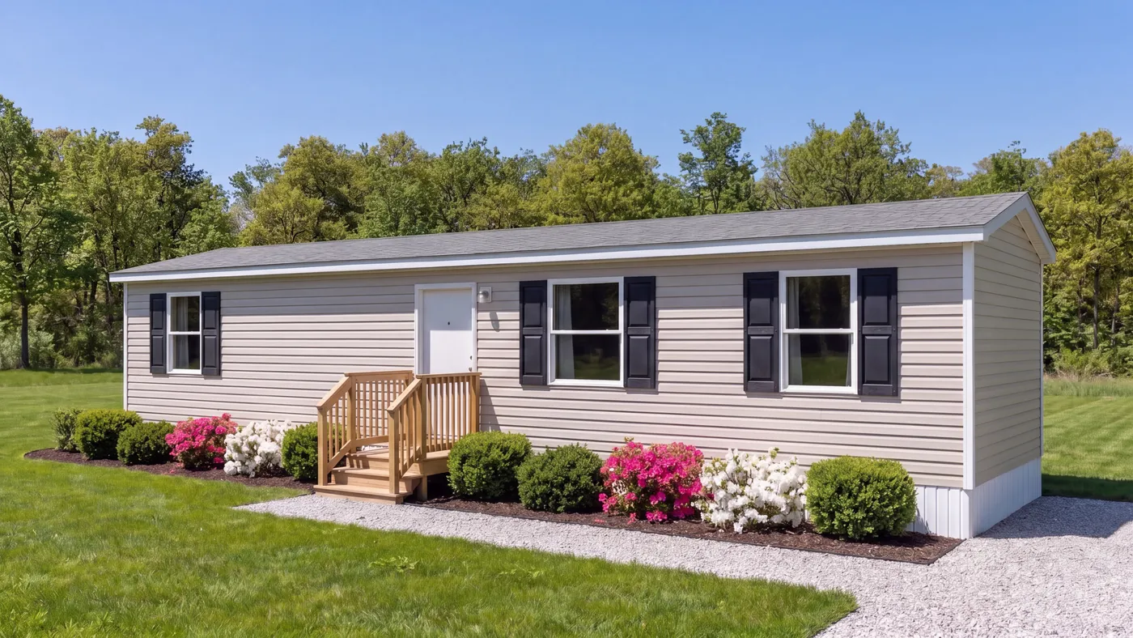
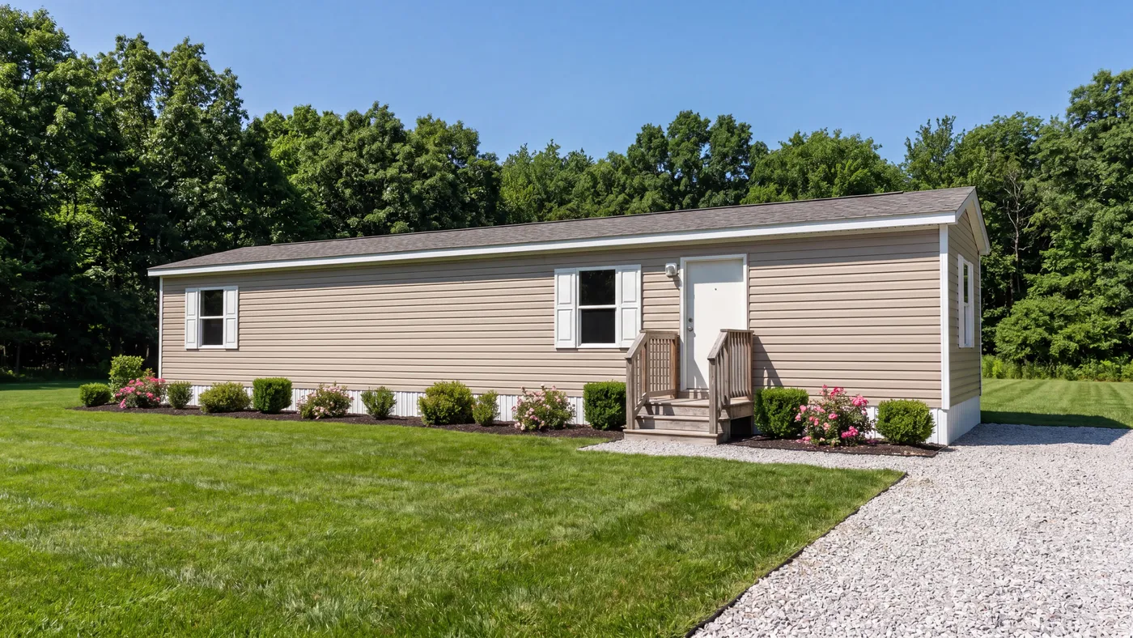
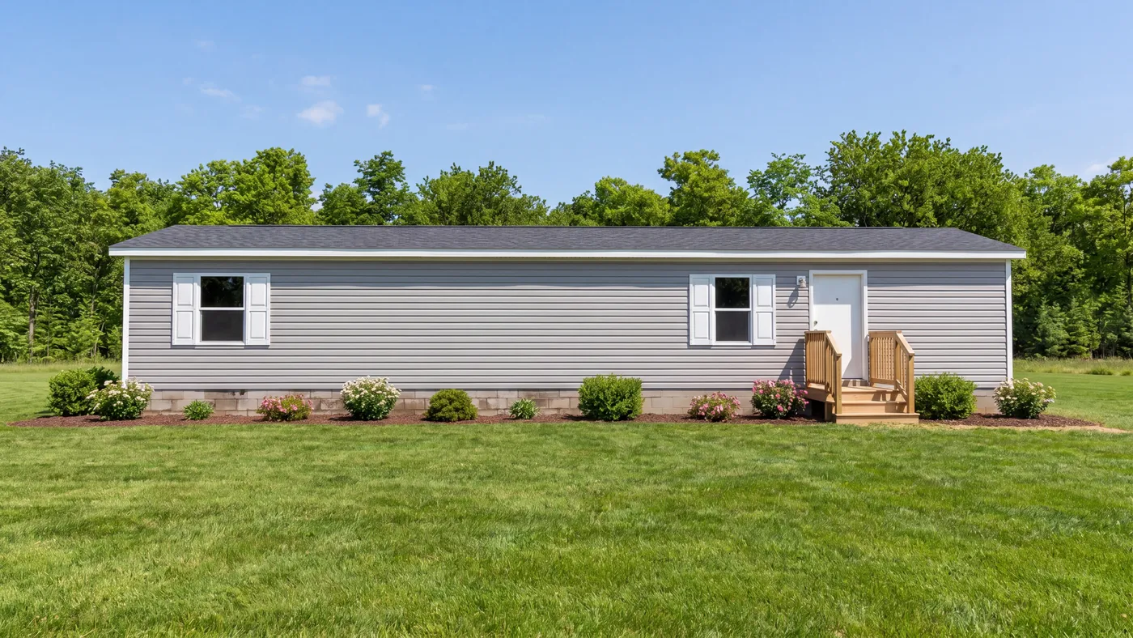
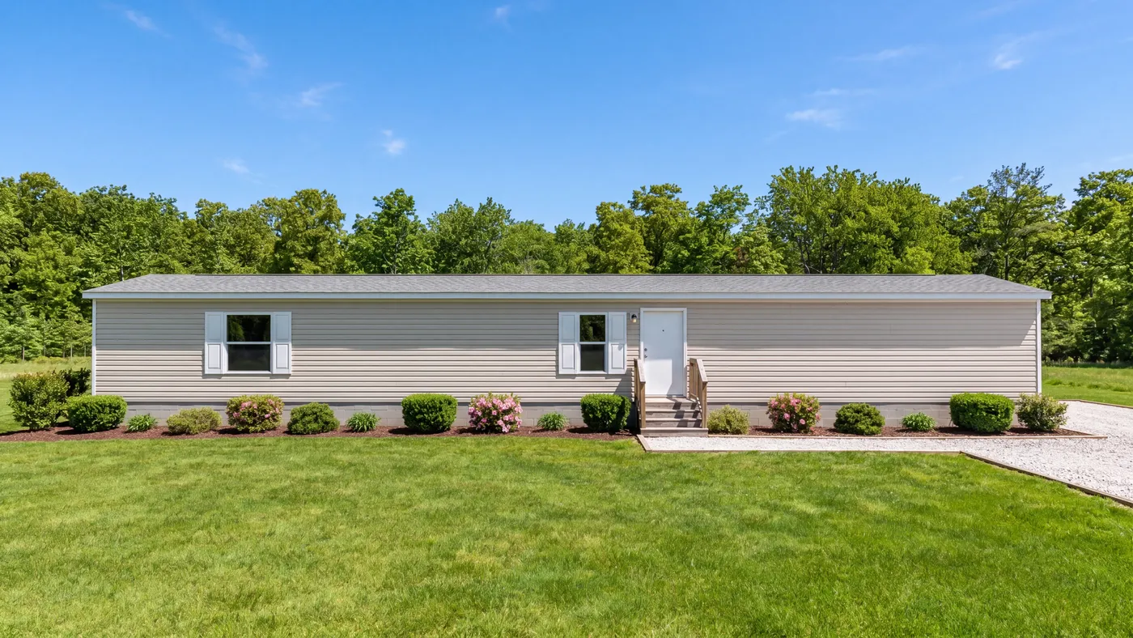
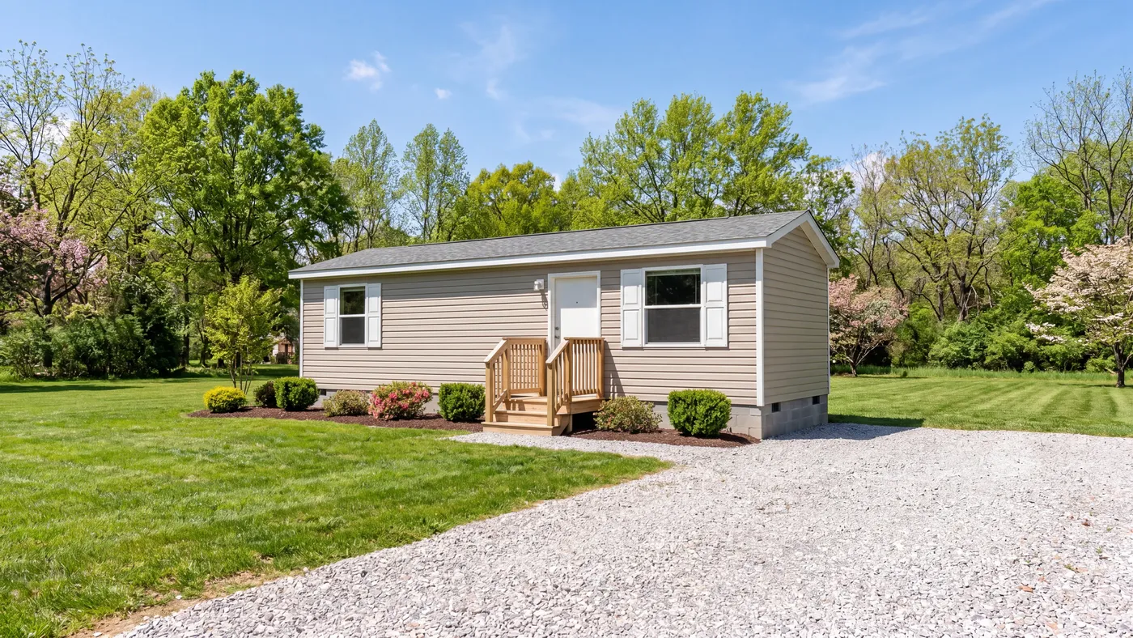
The DOGWOOD Exterior. This Manufactured Mobile Home features 2 bedrooms and 2 baths.
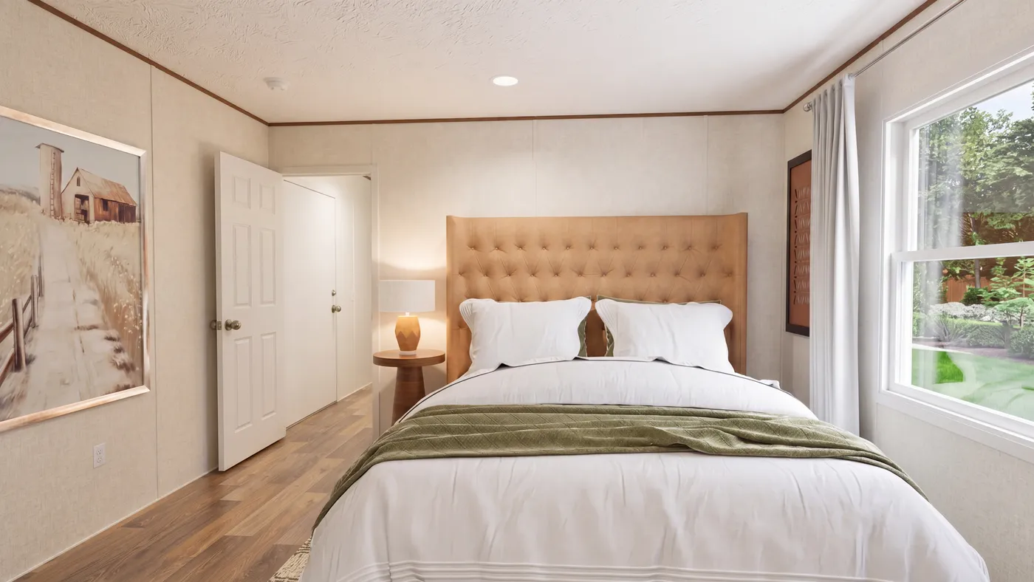
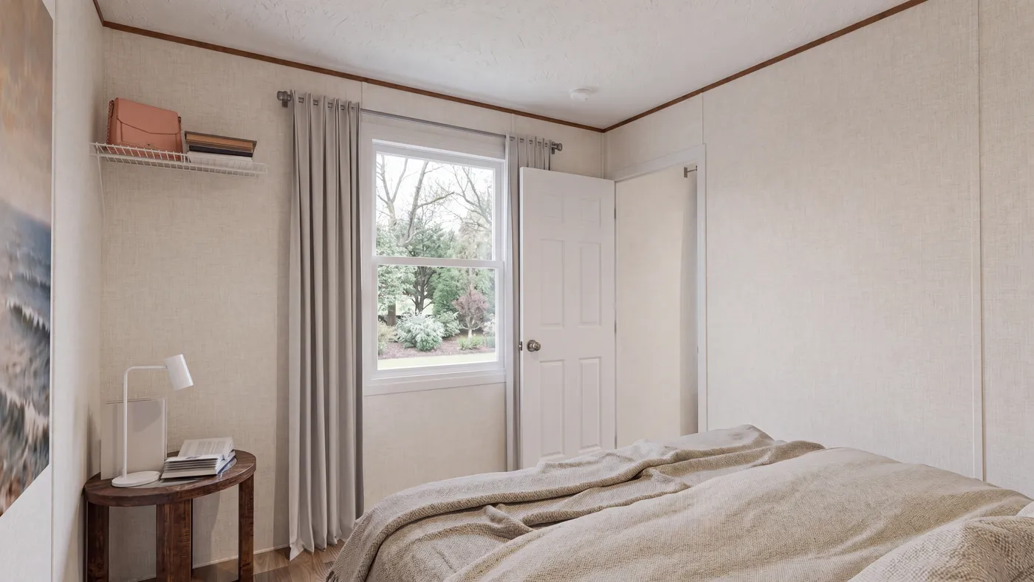
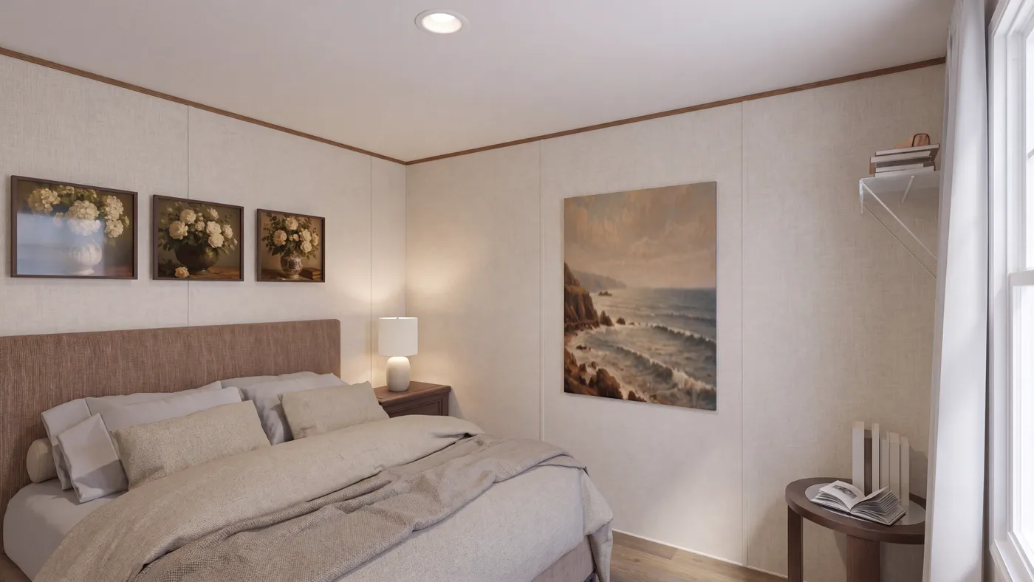
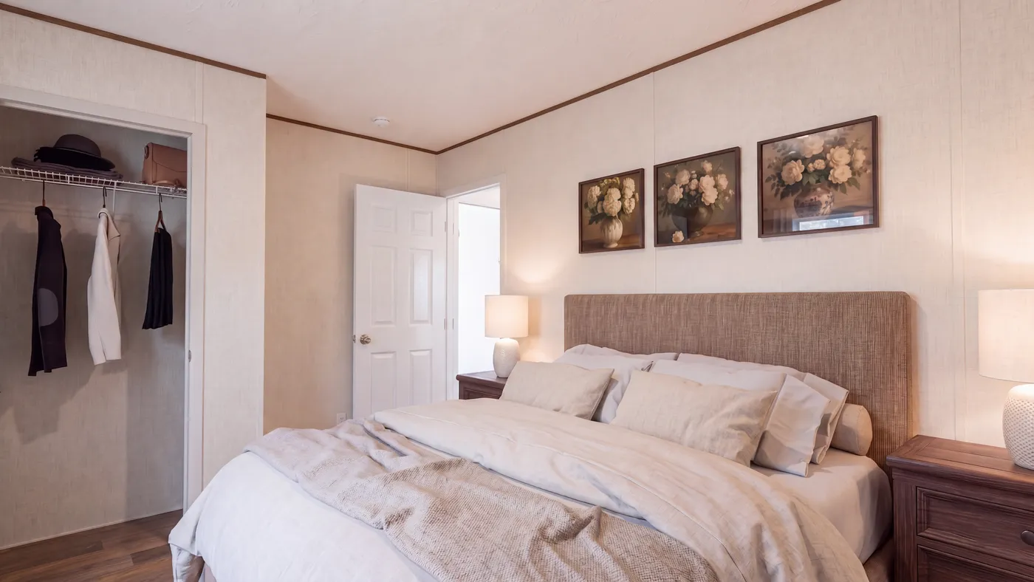
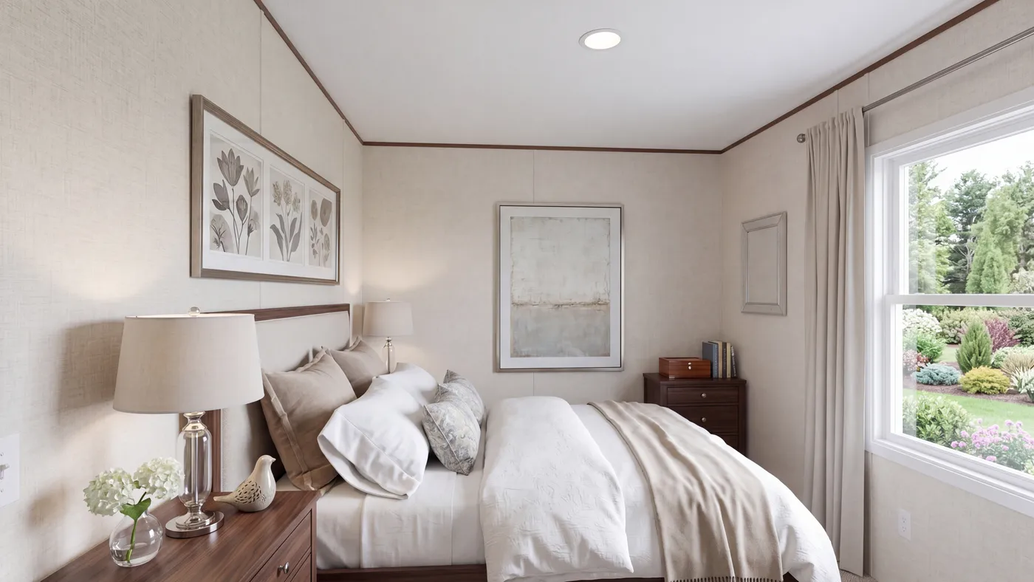
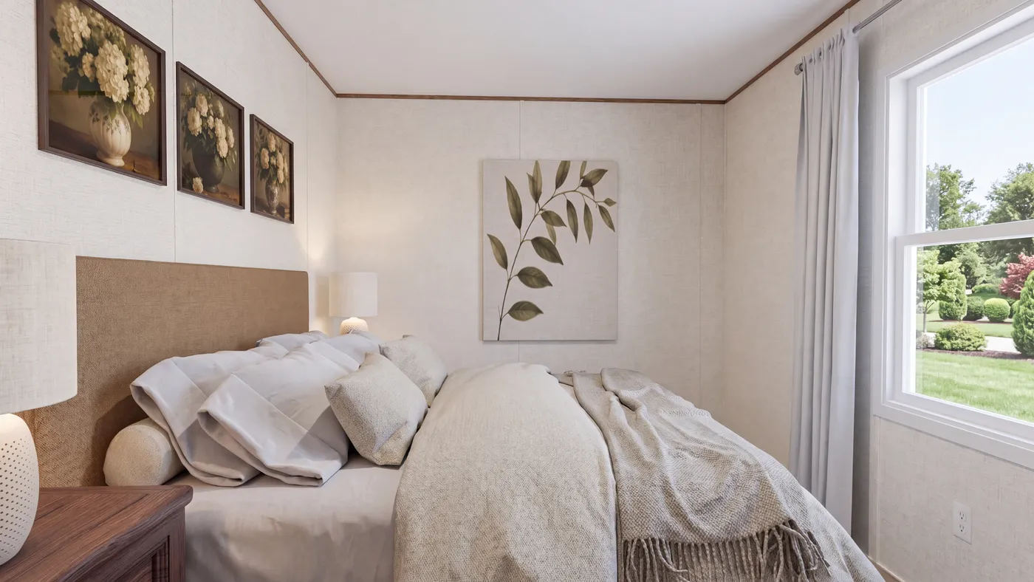
The DOGWOOD Primary Bedroom. This Manufactured Mobile Home features 2 bedrooms and 2 baths.
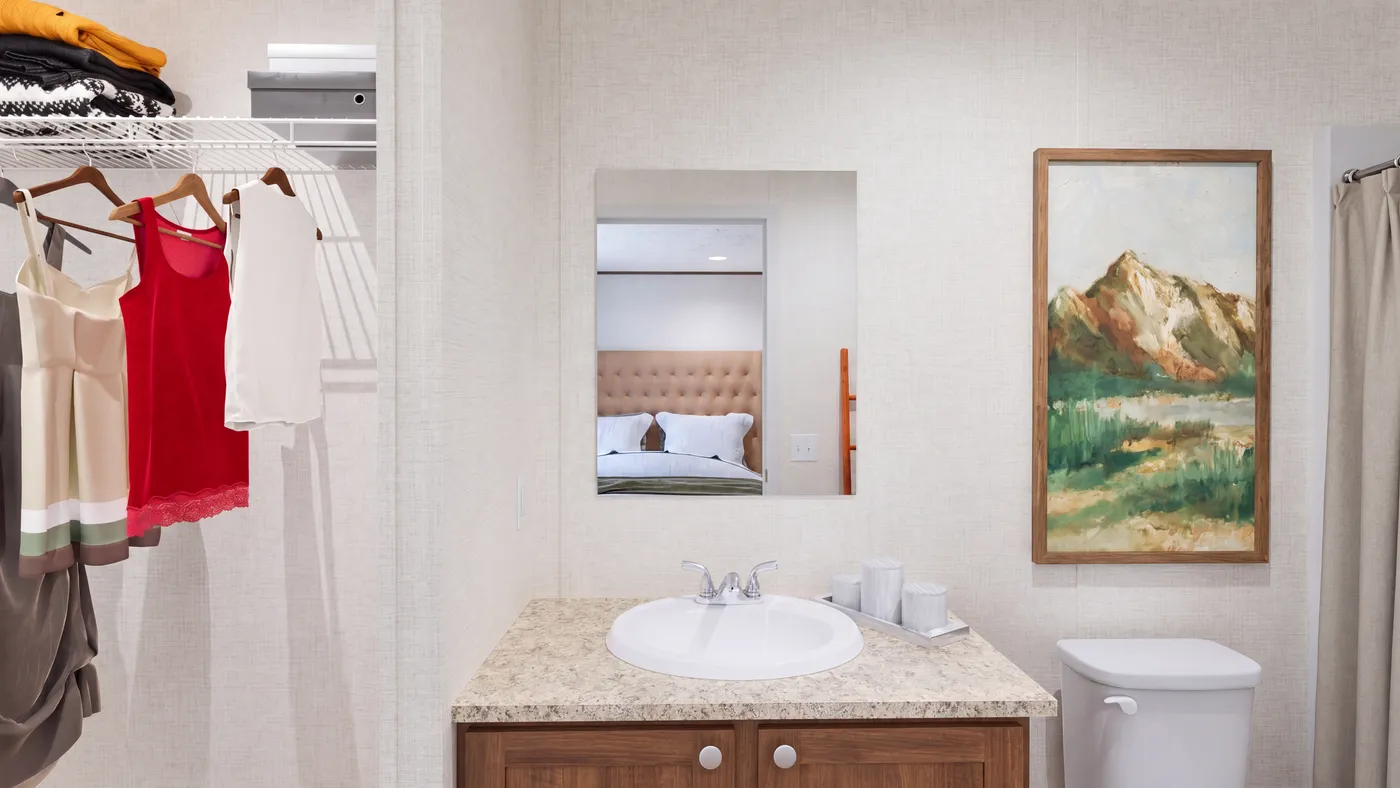
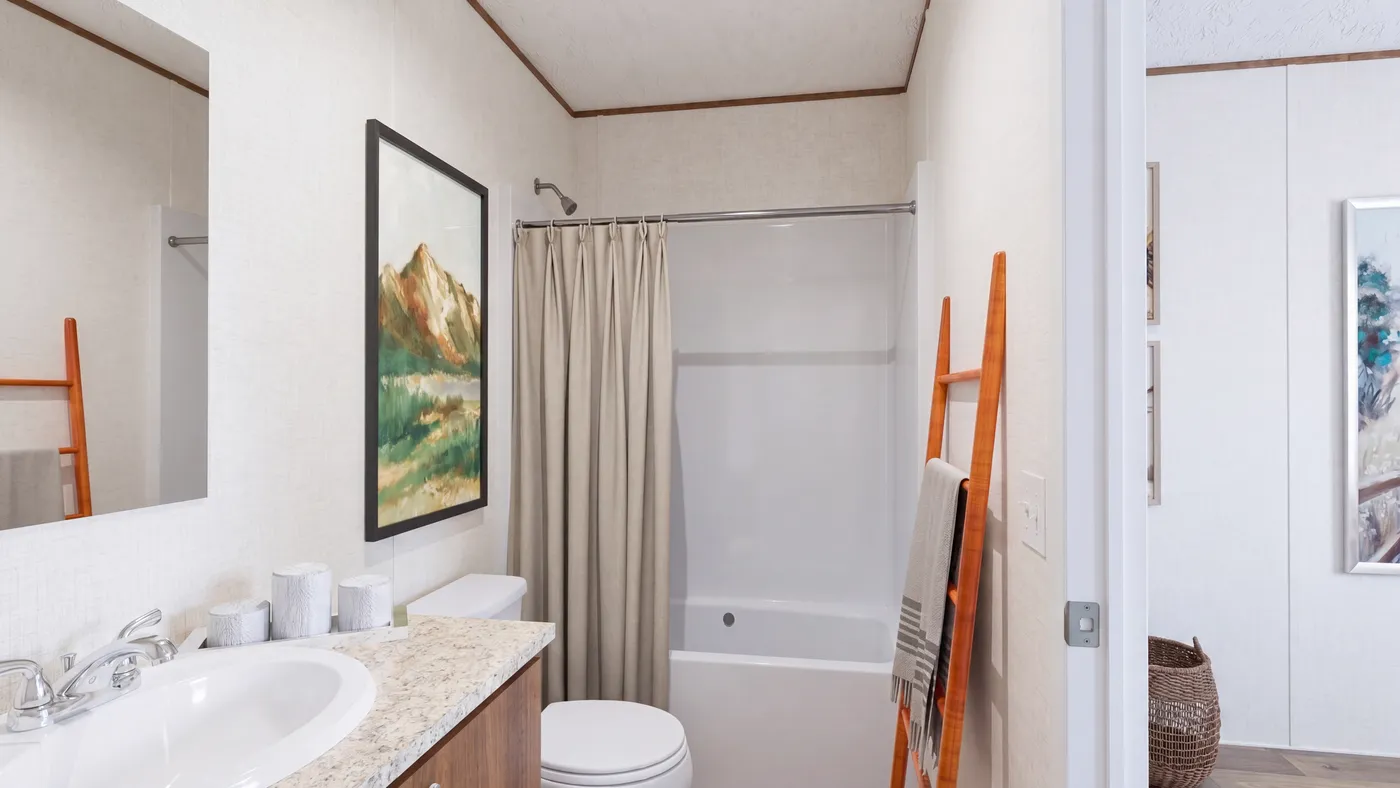
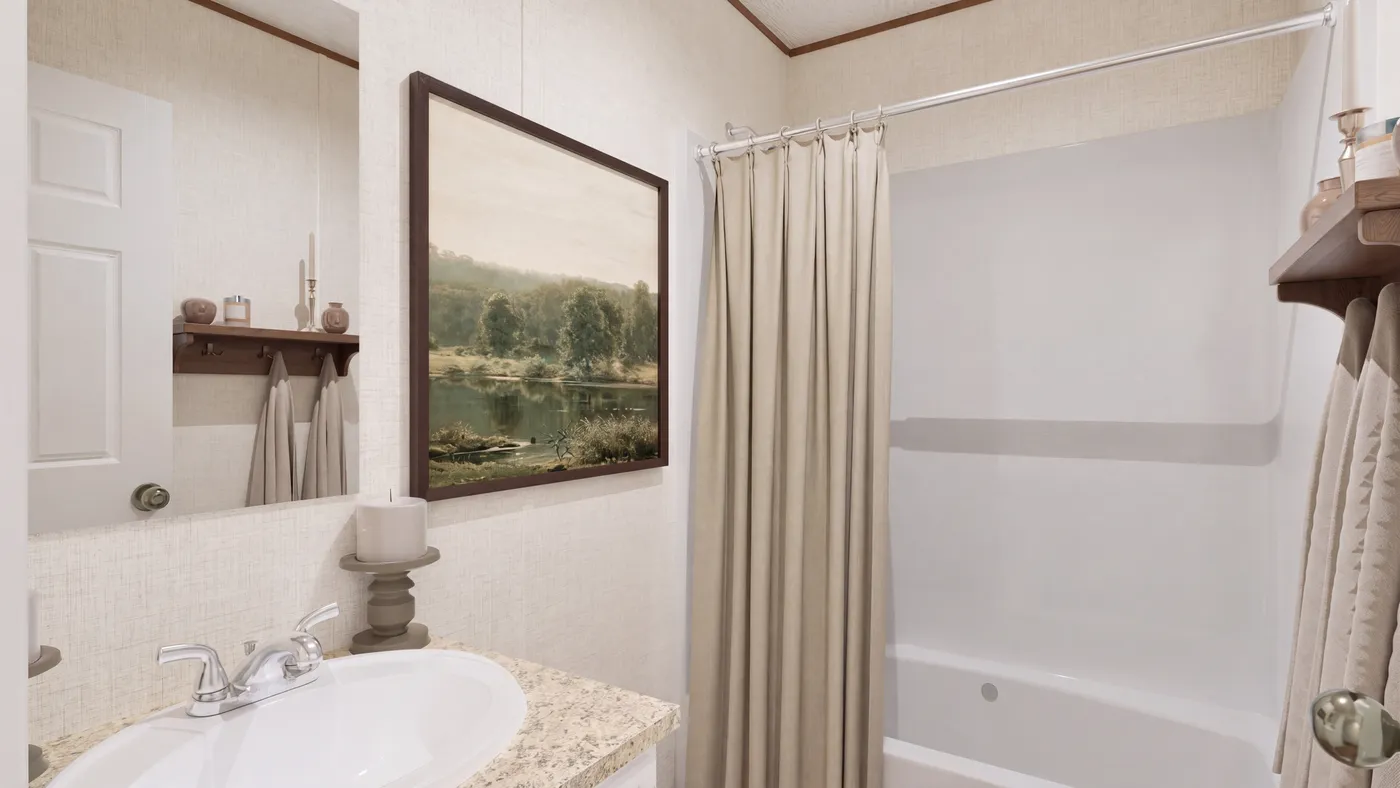
The DOGWOOD Primary Bathroom. This Manufactured Mobile Home features 2 bedrooms and 2 baths.

Dogwood

  • 2 beds
  • 2 baths
  • 790 sq. ft.
phone icon

Contact Us For Pricing

  • IN STOCK
  • QUICK DELIVERY

Loading...

The TULIP Exterior. This Manufactured Mobile Home features 2 bedrooms and 1 bath.
The TULIP Primary Bathroom. This Manufactured Mobile Home features 2 bedrooms and 1 bath.
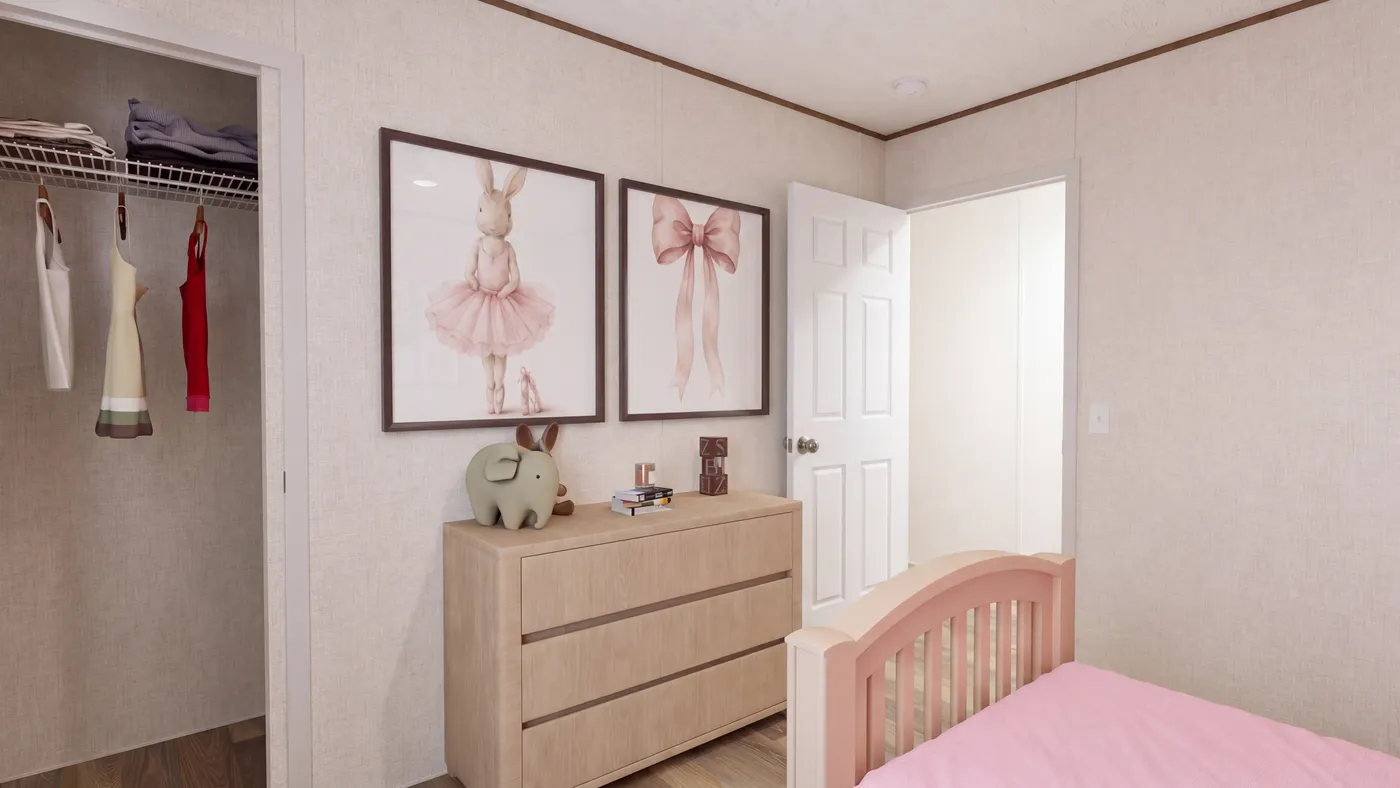
The TULIP Bedroom. This Manufactured Mobile Home features 2 bedrooms and 1 bath.

Tulip

  • 2 beds
  • 2 baths
  • 544 sq. ft.

BEFORE OPTIONS

Loading...

The ELM Exterior. This Manufactured Mobile Home features 2 bedrooms and 1 bath.
The ELM Bedroom. This Manufactured Mobile Home features 2 bedrooms and 1 bath.
The ELM Foyer. This Manufactured Mobile Home features 2 bedrooms and 1 bath.

ELM

  • 2 beds
  • 1 bath
  • 737 sq. ft.

BEFORE OPTIONS

Loading...

The HICKORY Exterior. This Manufactured Mobile Home features 3 bedrooms and 2 baths.
The HICKORY Foyer. This Manufactured Mobile Home features 3 bedrooms and 2 baths.
The HICKORY Living Room. This Manufactured Mobile Home features 3 bedrooms and 2 baths.

Hickory

  • 3 beds
  • 2 baths
  • 869 sq. ft.

BEFORE OPTIONS

Loading...

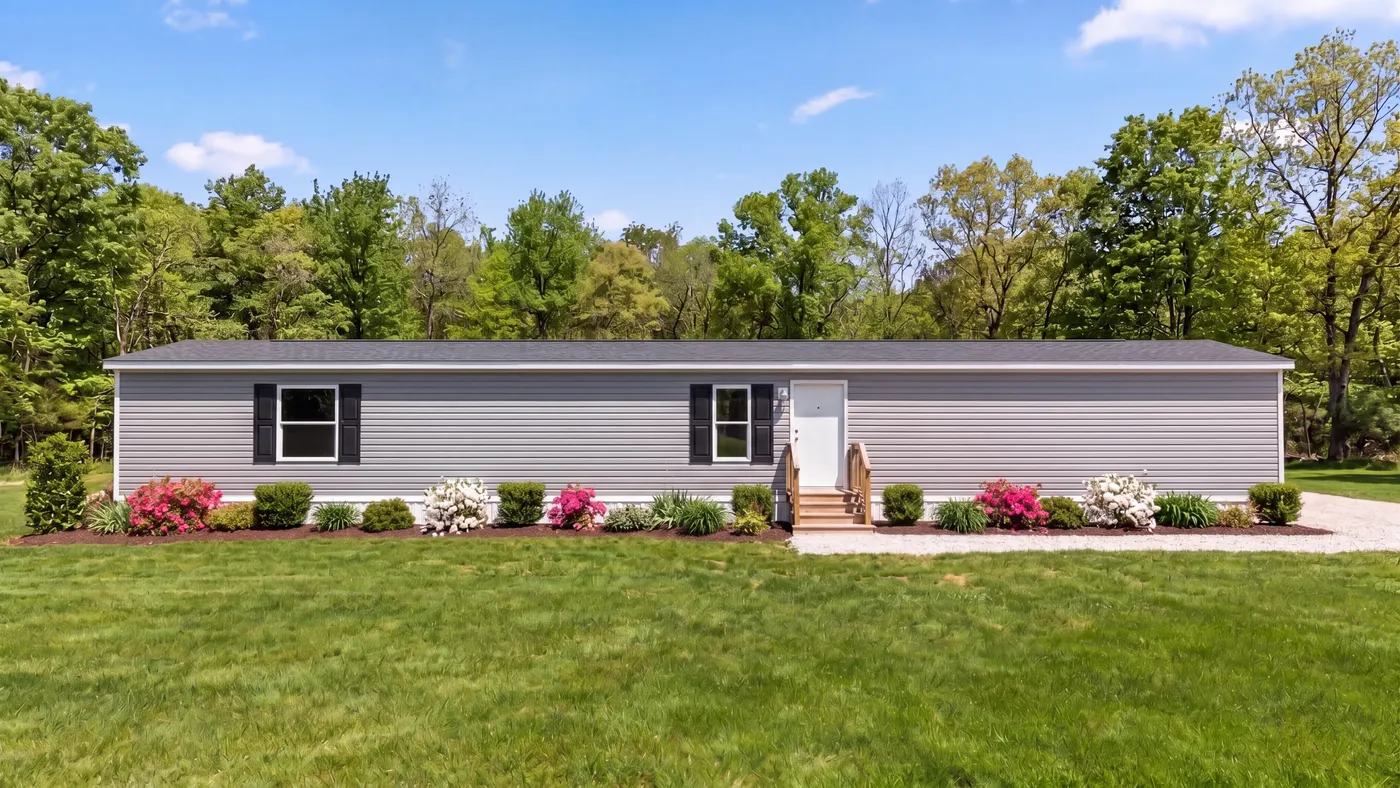
The DOGWOOD Exterior. This Manufactured Mobile Home features 2 bedrooms and 2 baths.
The DOGWOOD Primary Bedroom. This Manufactured Mobile Home features 2 bedrooms and 2 baths.
The DOGWOOD Primary Bathroom. This Manufactured Mobile Home features 2 bedrooms and 2 baths.

Dogwood

  • 2 beds
  • 2 baths
  • 790 sq. ft.

BEFORE OPTIONS

EnergySmart Promo
Upgrade your home today.

Loading...

The CYPRESS Exterior. This Manufactured Mobile Home features 4 bedrooms and 2 baths.
The CYPRESS Guest Bedroom. This Manufactured Mobile Home features 4 bedrooms and 2 baths.

Cypress

  • 4 beds
  • 2 baths
  • 1,001 sq. ft.

BEFORE OPTIONS

Loading...

The MAGNOLIA Exterior. This Manufactured Mobile Home features 3 bedrooms and 2 baths.
The MAGNOLIA Guest Bedroom. This Manufactured Mobile Home features 3 bedrooms and 2 baths.

Magnolia

  • 3 beds
  • 2 baths
  • 1,001 sq. ft.

BEFORE OPTIONS

Loading...

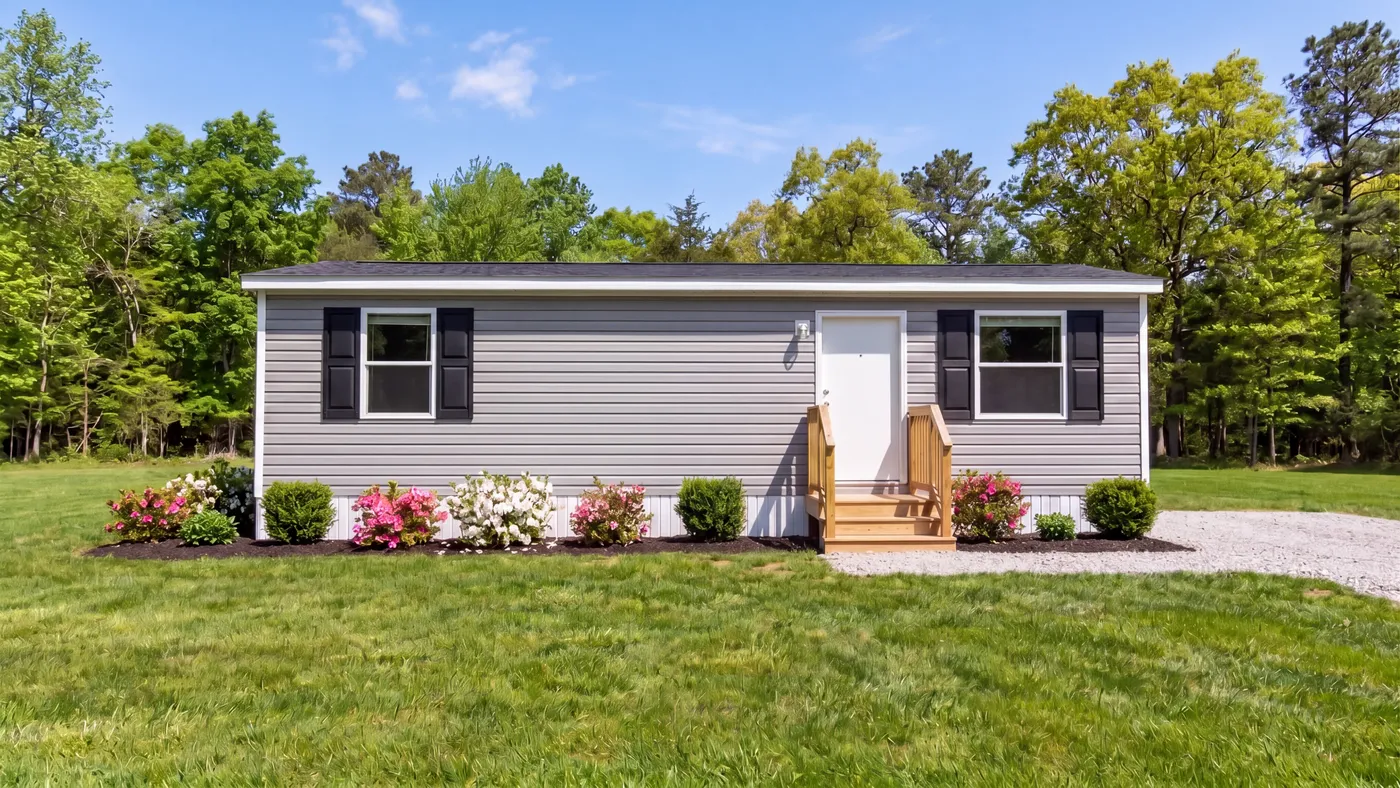
The BUTTERCUP Exterior. This Manufactured Mobile Home features 1 bedroom and 1 bath.
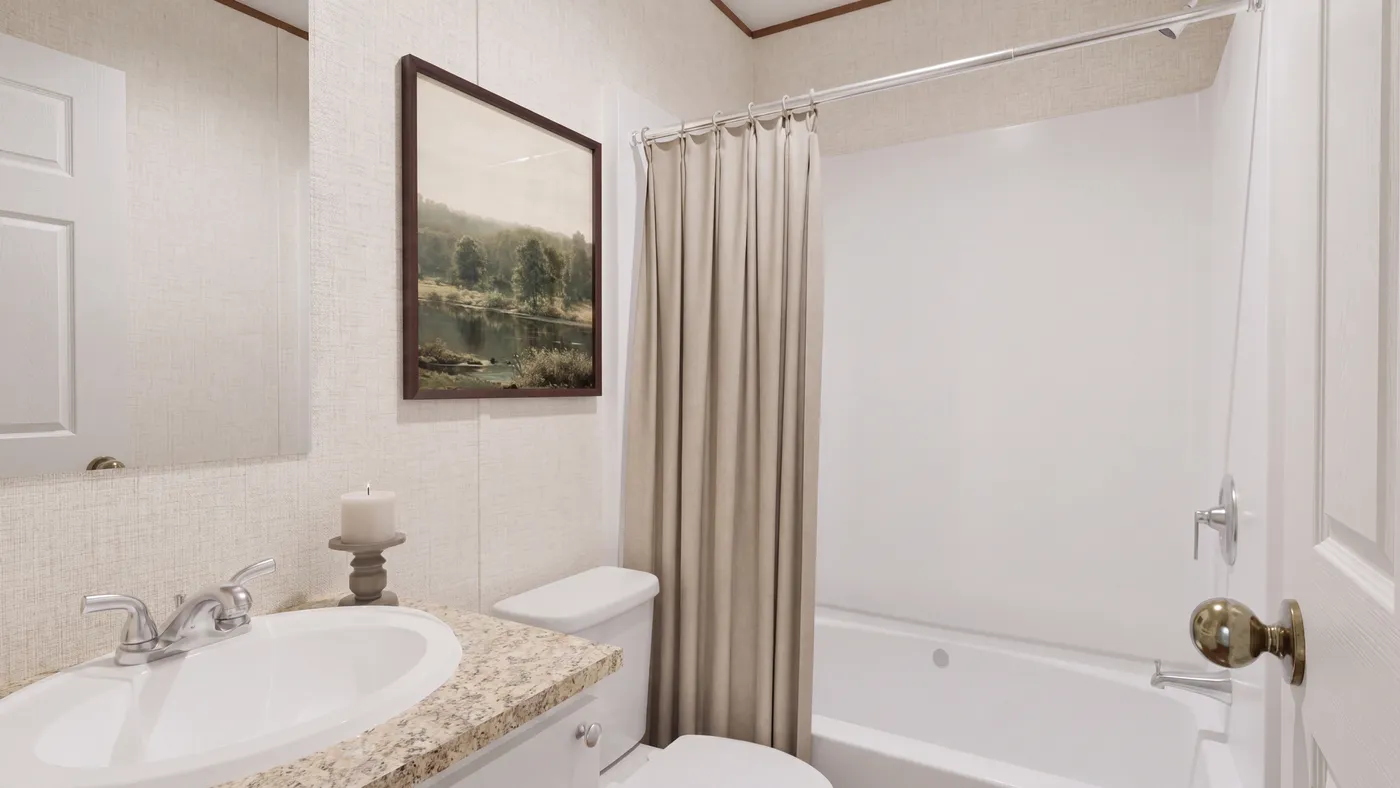
The BUTTERCUP Primary Bathroom. This Manufactured Mobile Home features 1 bedroom and 1 bath.
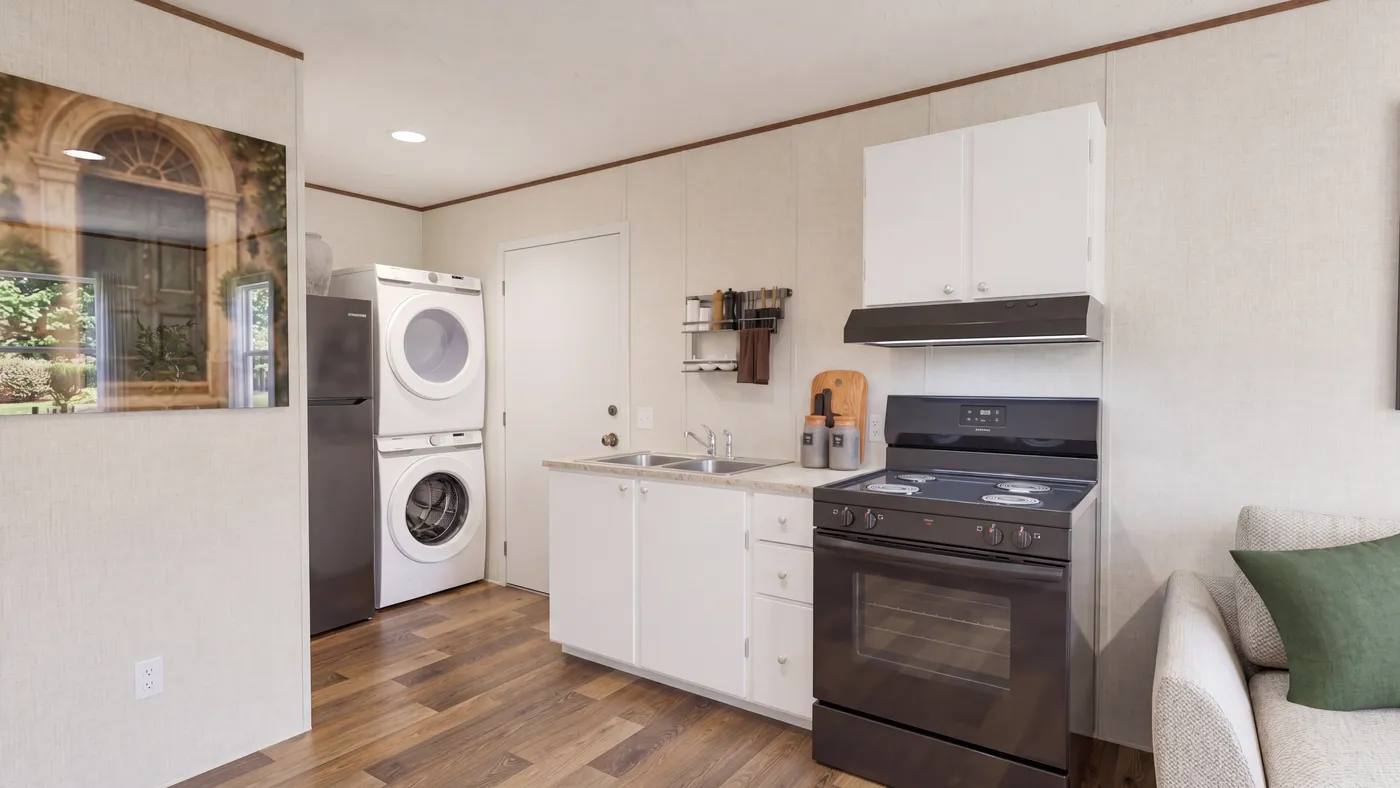
The BUTTERCUP Kitchen. This Manufactured Mobile Home features 1 bedroom and 1 bath.
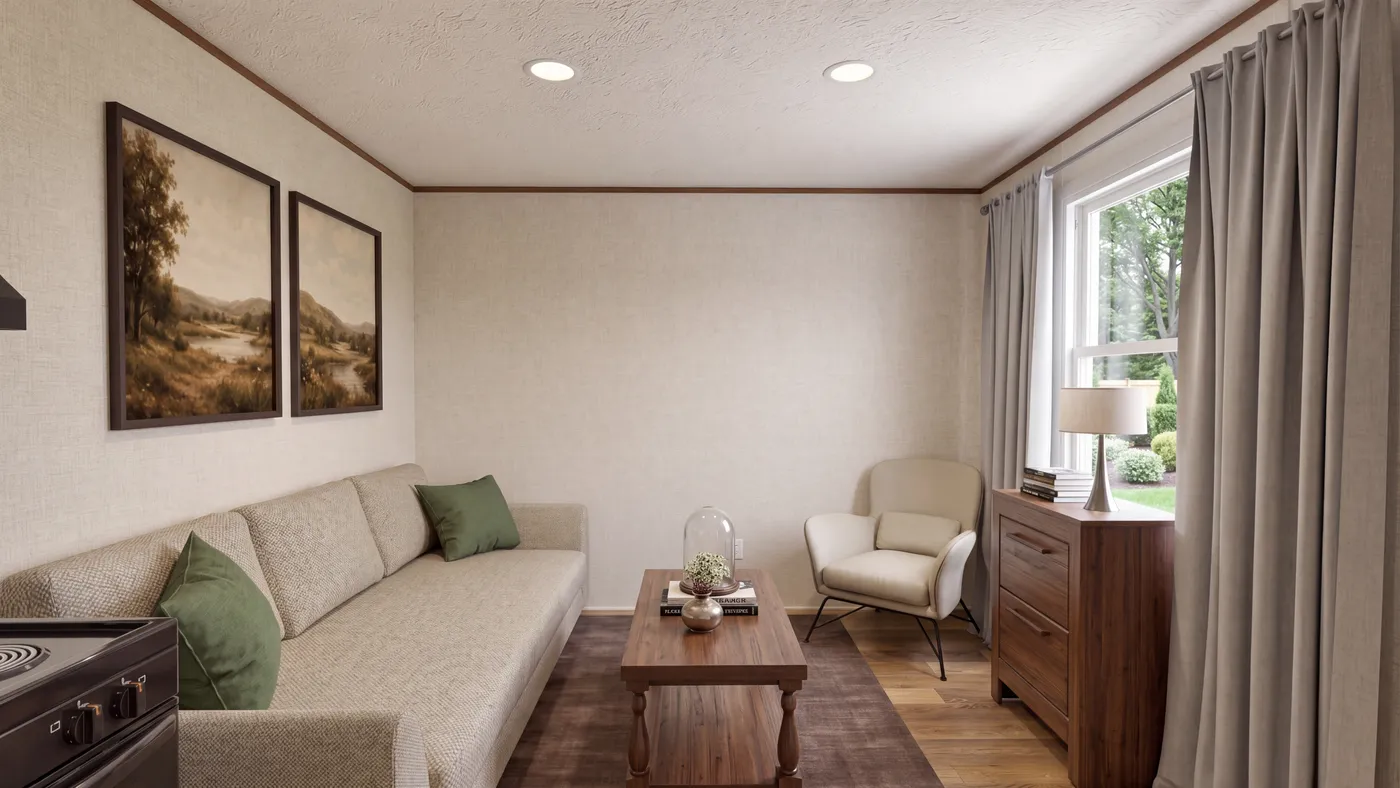
The BUTTERCUP Living Room. This Manufactured Mobile Home features 1 bedroom and 1 bath.

Buttercup

  • 1 bed
  • 1 bath
  • 408 sq. ft.

BEFORE OPTIONS

Loading...

The TULIP Exterior. This Manufactured Mobile Home features 2 bedrooms and 1 bath.
The TULIP Primary Bathroom. This Manufactured Mobile Home features 2 bedrooms and 1 bath.
The TULIP Bedroom. This Manufactured Mobile Home features 2 bedrooms and 1 bath.

Tulip

  • 2 beds
  • 1 bath
  • 544 sq. ft.

BEFORE OPTIONS

Loading...

The BUTTERCUP Exterior. This Manufactured Mobile Home features 1 bedroom and 1 bath.
The BUTTERCUP Primary Bathroom. This Manufactured Mobile Home features 1 bedroom and 1 bath.
The BUTTERCUP Kitchen. This Manufactured Mobile Home features 1 bedroom and 1 bath.
The BUTTERCUP Living Room. This Manufactured Mobile Home features 1 bedroom and 1 bath.

Buttercup

  • 1 bed
  • 1 bath
  • 408 sq. ft.

BEFORE OPTIONS

Loading...

The TULIP Exterior. This Manufactured Mobile Home features 2 bedrooms and 1 bath.
The TULIP Primary Bathroom. This Manufactured Mobile Home features 2 bedrooms and 1 bath.
The TULIP Bedroom. This Manufactured Mobile Home features 2 bedrooms and 1 bath.

Tulip

  • 2 beds
  • 1 bath
  • 544 sq. ft.

BEFORE OPTIONS

Loading...

The TOPAZ Exterior. This Manufactured Mobile Home features 3 bedrooms and 2 baths.
The TOPAZ Living Room. This Manufactured Mobile Home features 3 bedrooms and 2 baths.
The TOPAZ Kitchen. This Manufactured Mobile Home features 3 bedrooms and 2 baths.

Topaz

  • 3 beds
  • 2 baths
  • 880 sq. ft.

BEFORE OPTIONS

Loading...

The AMBER Exterior. This Manufactured Mobile Home features 3 bedrooms and 2 baths.
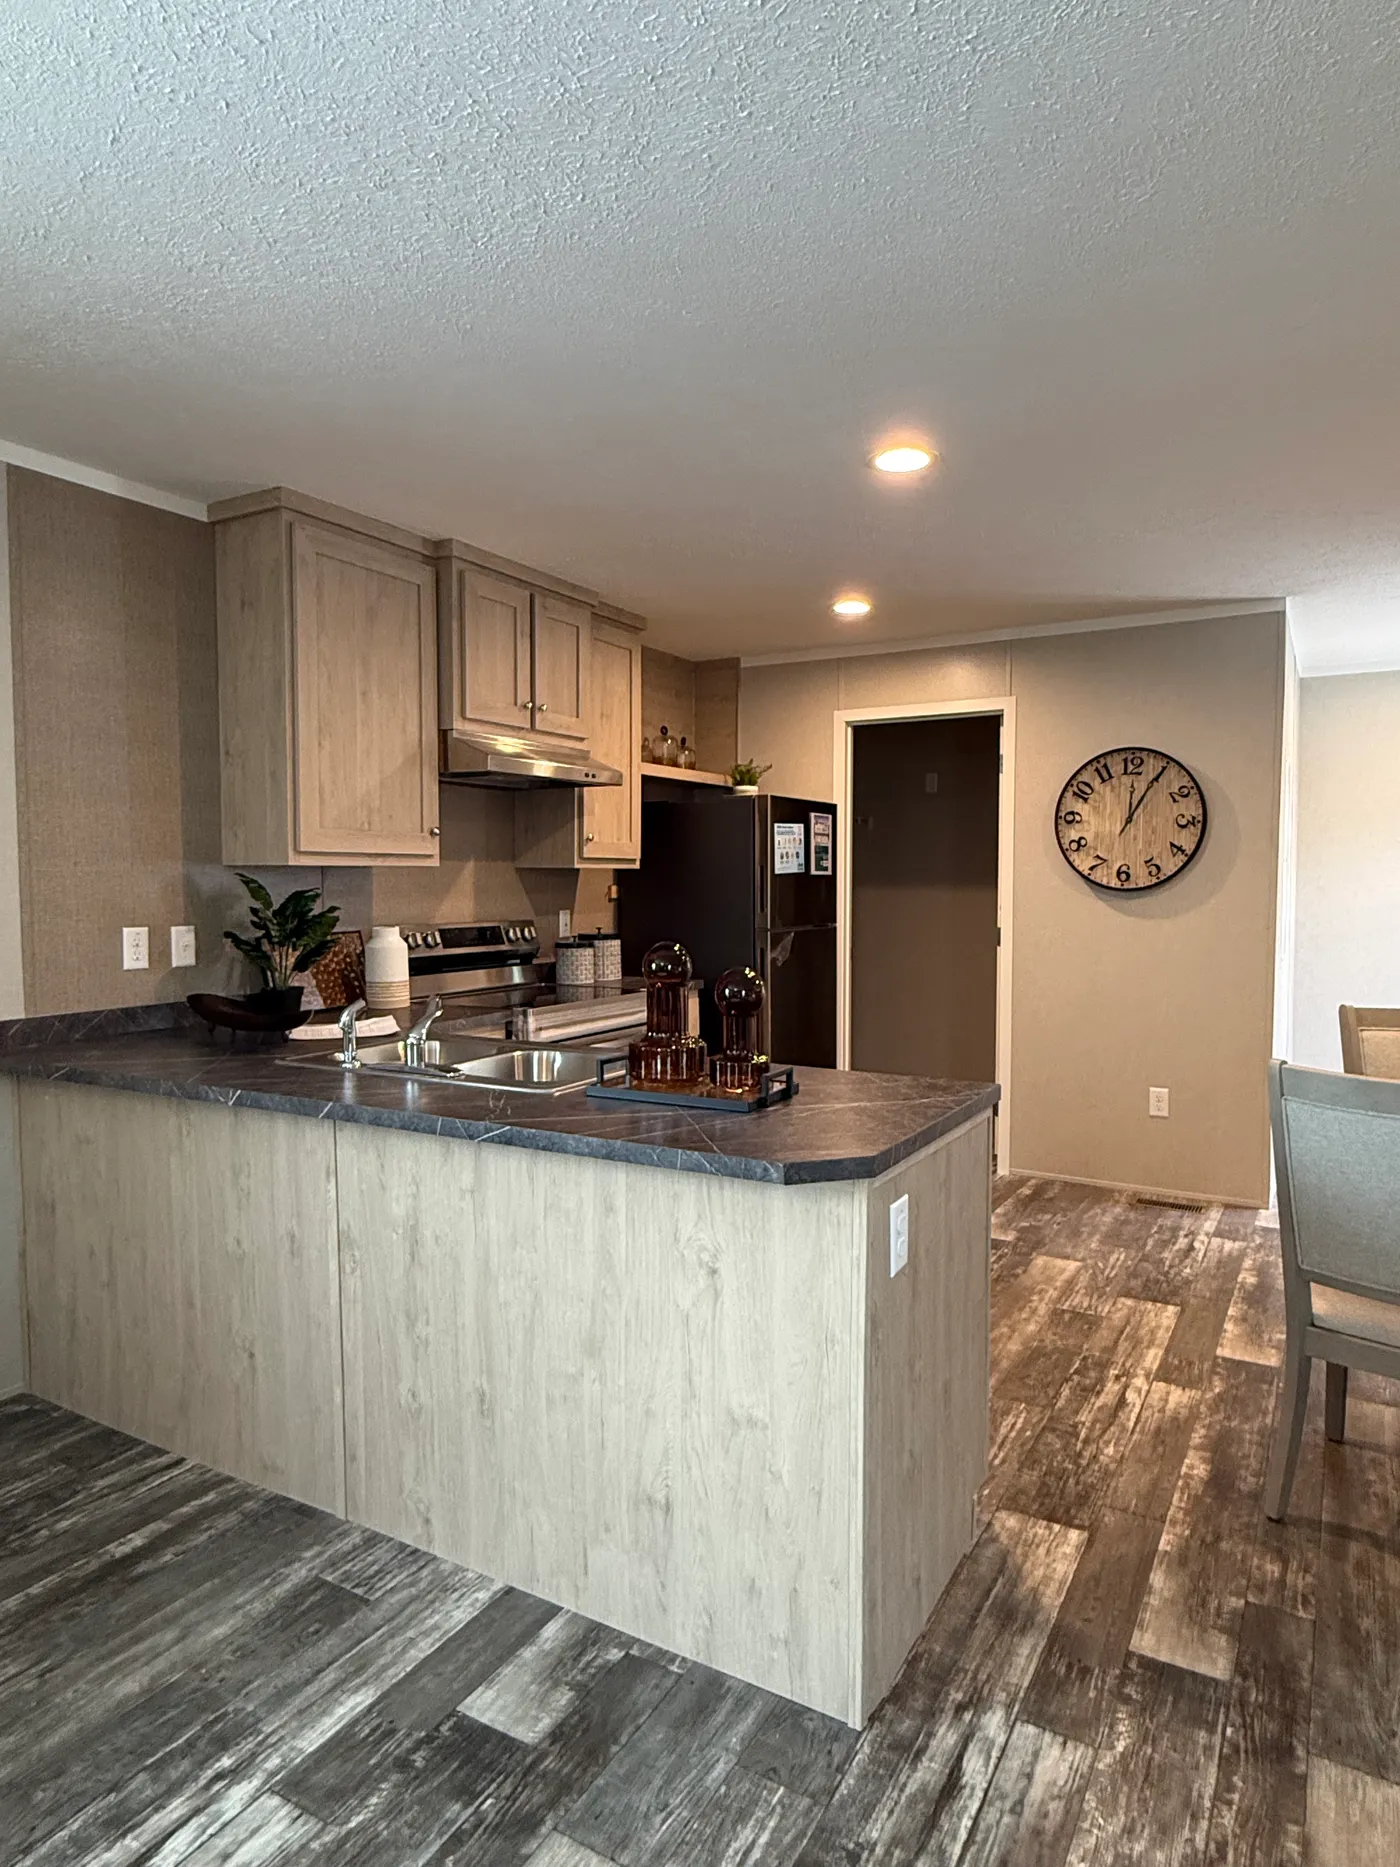
The AMBER Living Room.
The AMBER Dining Area.
The AMBER Kitchen.
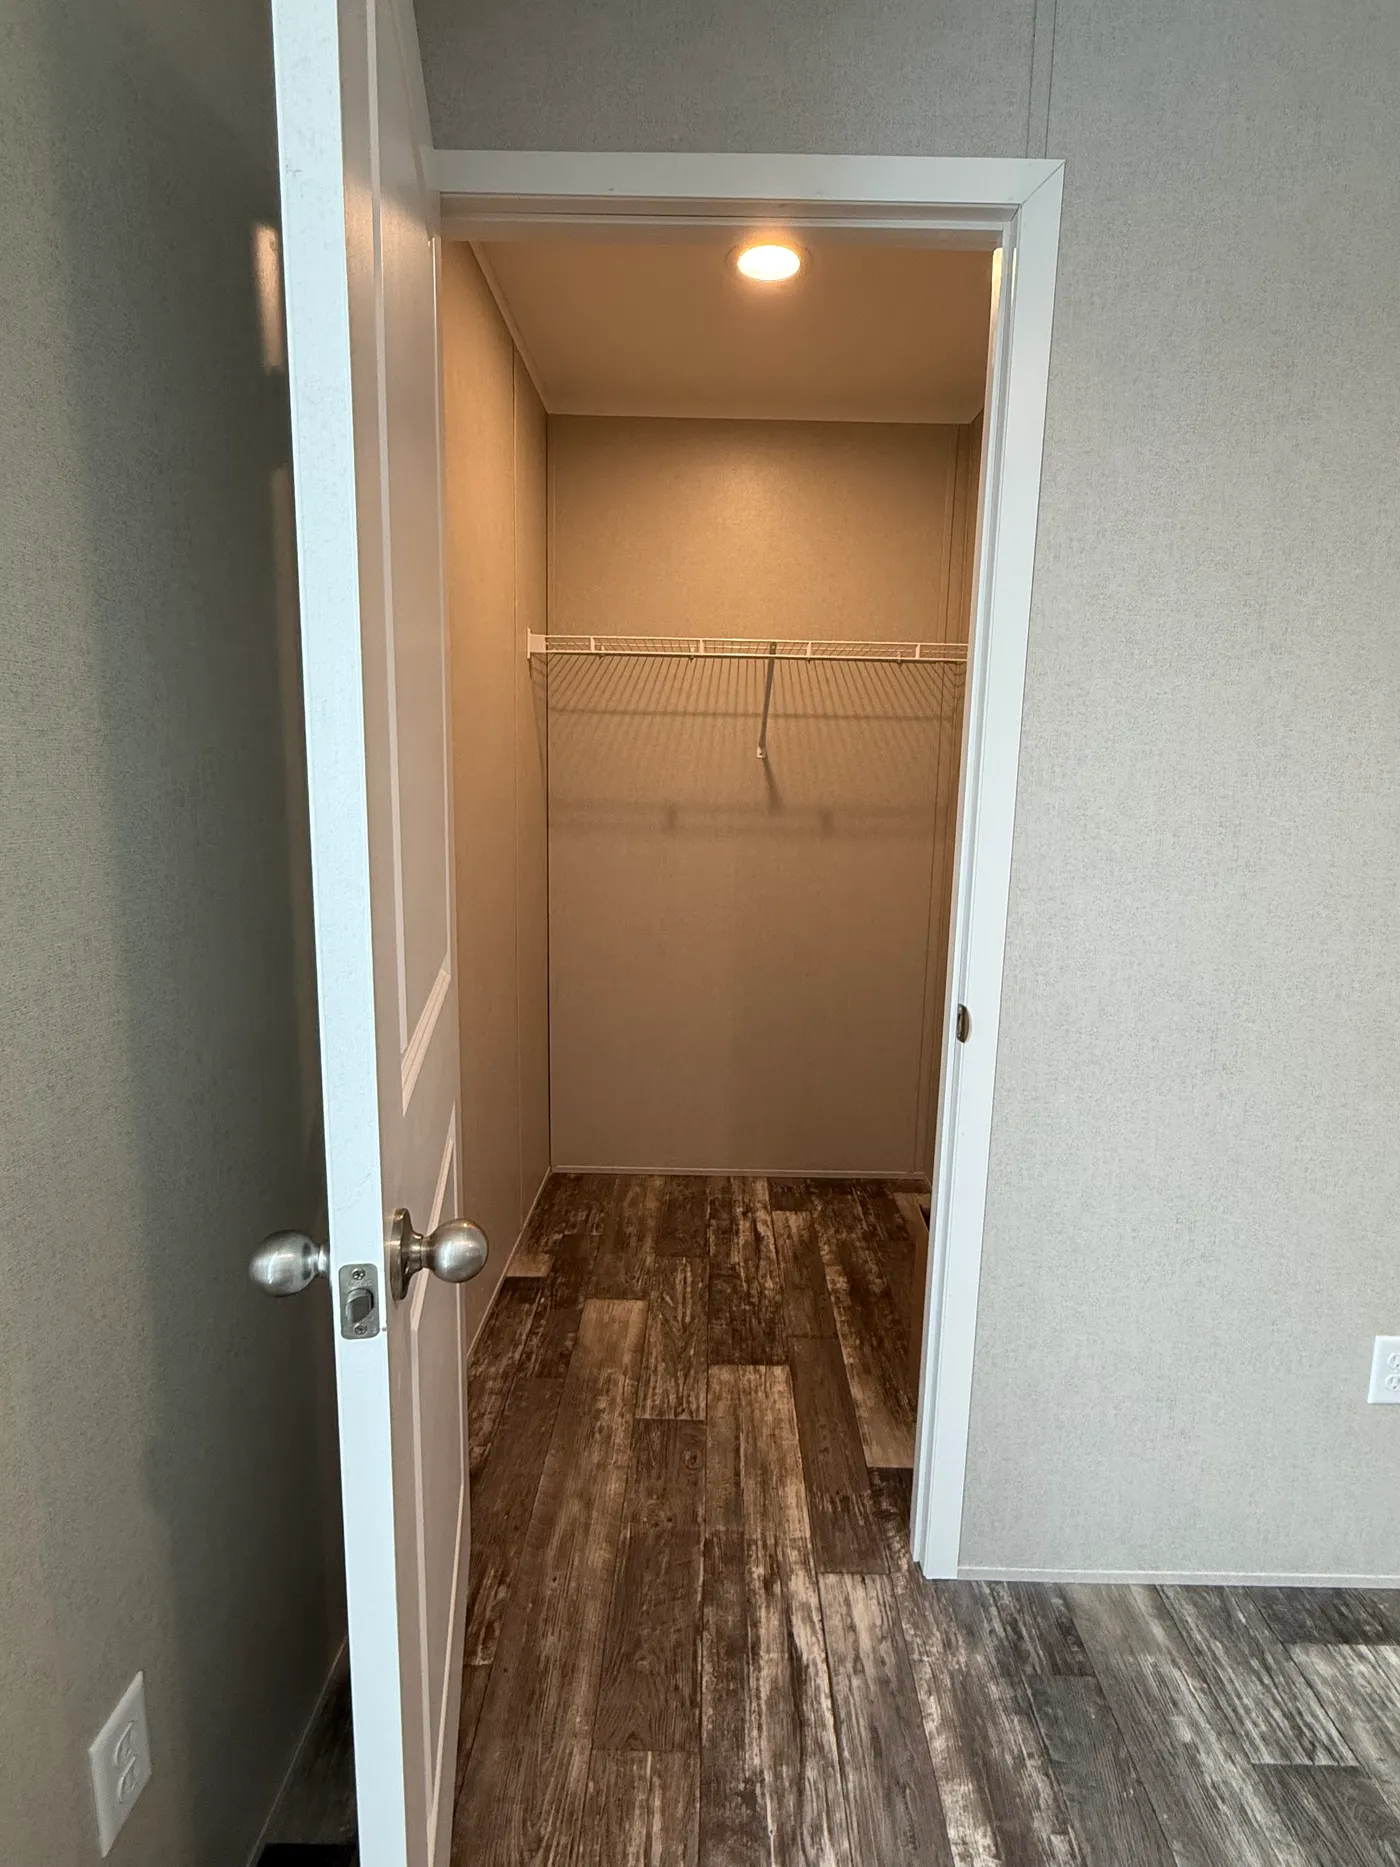
The AMBER Closet.

Amber

  • 3 beds
  • 2 baths
  • 1,012 sq. ft.

BEFORE OPTIONS

† Advertised starting sales prices are for the home only. Delivery and installation costs are not included unless otherwise stated. Starting prices shown on this website are subject to change, see your local Home Center for current and specific home and pricing information. Sales price does not include other costs such as taxes, title fees, insurance premiums, filing or recording fees, land or improvements to the land, optional home features, optional delivery or installation services, wheels and axles, community or homeowner association fees, or any other items not shown on your Sales Agreement, Retailer Closing Agreement and related documents (your SA/RCA). If you purchase a home, your SA/RCA will show the details of your purchase. Homes available at the advertised sales price will vary by retailer and state. Artists’ renderings of homes are only representations and actual home may vary. Floor plan dimensions are approximate and based on length and width measurements from exterior wall to exterior wall. We invest in continuous product and process improvement. All home series, floor plans, specifications, dimensions, features, materials, and availability shown on this website are subject to change.
Contact Us

Clayton Homes of Millsboro offers land and home opportunities in the following areas: Berlin, Bethany Beach, Bethel, Bishop, Bishopville, Blades, Bridgeville, Clarksville, Dagsboro, Delmar, Delmar, Dewey Beach, Ellendale, Farmington, Fenwick Island, Fenwick Isle, Frankford, Georgetown, Greenwood, Harbeson, Laurel, Lewes, Lewes Beach, Lincoln, Long Neck, Millsboro, Millville, Milton, Nassau, Newark, North Ocean City, Ocean City, Ocean Pines, Ocean View, Oceanview, Parsonsburg, Pittsville, Powellville, Rehoboth, Rehoboth Beach, Salisbury, Seaford, Selbyville, Sharptown, Showell, South Bethany, West Fenwick, West Ocean City, Whaleyville, and Willards.

© 1998-2026 Clayton. All rights reserved.

  • © 1998-2026 Clayton. All rights reserved.
  • Legal
  • Privacy
  • Do Not Sell or Share My Personal Information
  • Available Homes
  • Special Offers
  • Our Construction
  • Our Homeowners
  • About Us
  • MyHome Account
  • My Favorites
  • (302) 934-6322
  • Schedule A Visit
Red Tag Savings Event Image
Red Tag Savings Event

Lowest Prices
of the Year

  • 28679 e dupont blvd, millsboro, DE 19966

  • (302) 934-6322

  • Mon - Thurs9am - 6pm

  • Friday9am - 6pm

  • Saturday9am - 5pm

  • SundayClosed

  • Special Offers
  • Available Homes
  • Sale Homes
  • Homes On Display
  • Homes Under $150k

  • Delaware Homes On Land
  • Browse Homes by Clayton
  • Our Construction
  • EnergySmart®
  • Our Homeowners

  • About Us
  • Contact Us
  • Give A Testimonial
  • FAQs
  • News & Events